

Listing Office: Sun Realty Group
2113 Neptune Cir Racine, WI 53404
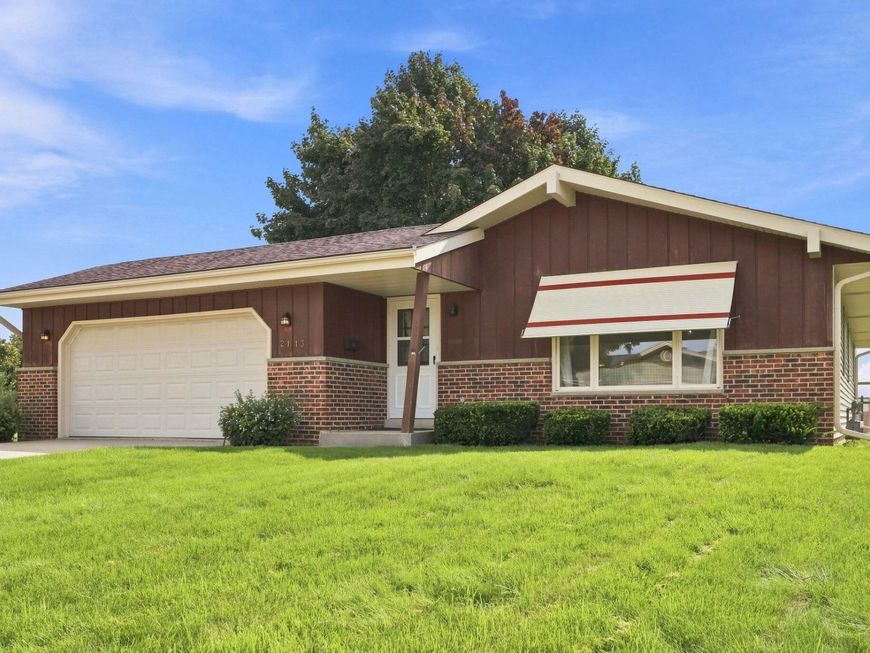
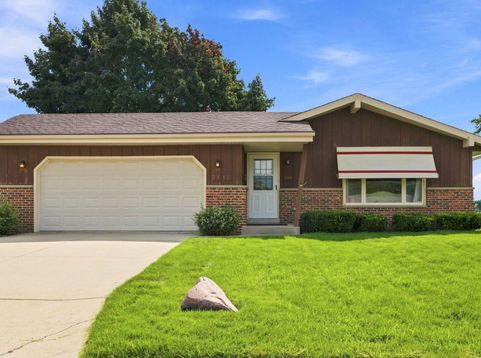
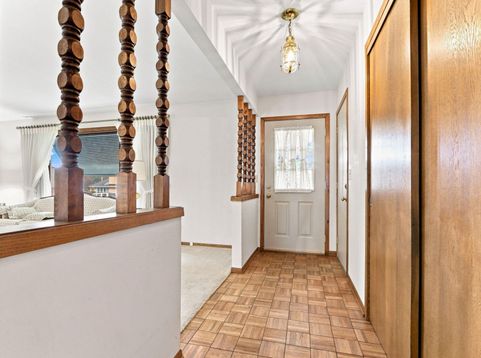
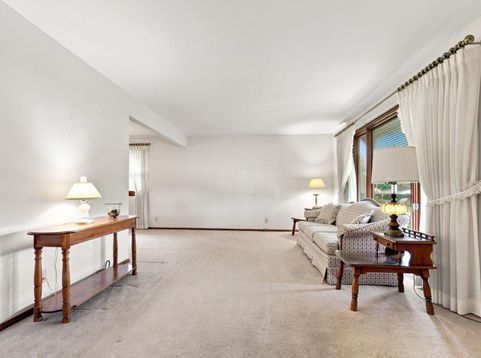
Tucked away on a quiet circle, this well-maintained 3-bedroom, 1.5-bath ranch offers comfort, privacy, and convenience. The functional floor plan features a full basement with excellent storage and a spacious walk-in cedar room, perfect for seasonal storage, keepsakes, hobbies, or future possibilities. Enjoy an attached 2-car garage and generous backyard with plenty of room for outdoor entertaining, recreation, gardening, or simply relaxing. Major improvements include windows (2008), roof (2013), water heater (2020), and furnace & central air (2022). Gutter guards help reduce exterior maintenance, and all kitchen appliances plus washer and dryer are included. Conveniently located near shopping, schools, parks, and everyday amenities.

Baird & Warner New Client Care Team Agent Cell: 312.847.5702 Email
Property Details
Feature Descriptions
Room Information
Schools
Disclaimer: The accuracy of all information regardless of source, including but not limited to square footage and lot size, is deemed reliable but not guaranteed nor warranted and should be personally verified through personal inspection by and/or with the appropriate professionals.
Location
See details and scored characteristics about this location.
Select a format below, new window will open and will prompt you to print.


AWARD WINNING SERVICES


GLOBAL REACH & HOME INSURANCE



Information is supplied by seller and other third parties and has not been verified.
Listing data compilation and photo(s) © 2026 – Multiple Listing Service, Inc. – All Rights Reserved .
Data Source: Metro MLS
Privacy Policy / DMCA Notice / ADA Accessibility

