

Listing Office: RE/MAX Advantage Realty
Listing Office Phone: (847) 395-3000
2111 74th St Kenosha, WI 53143
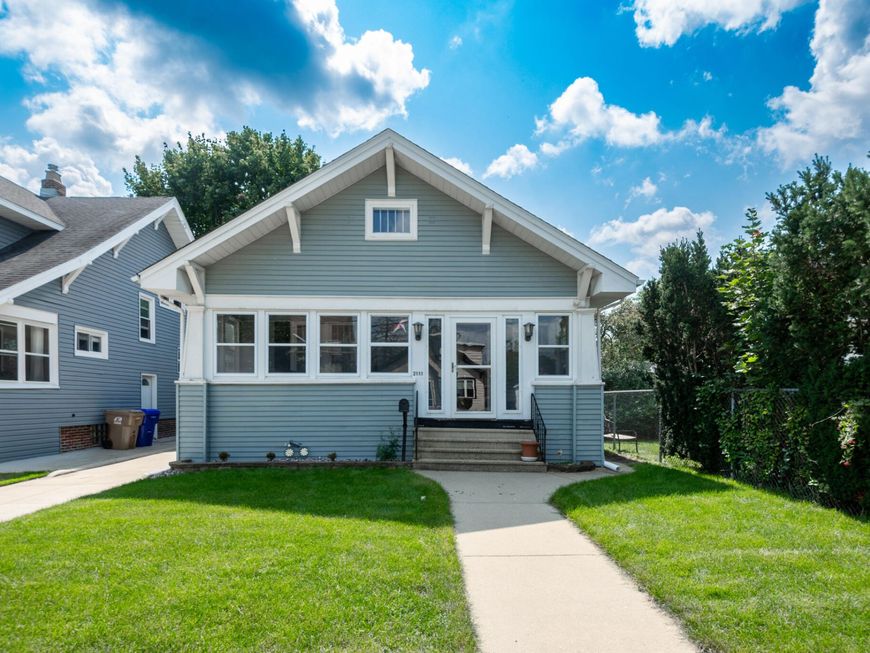
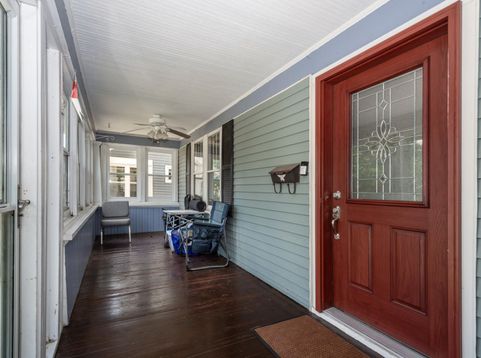
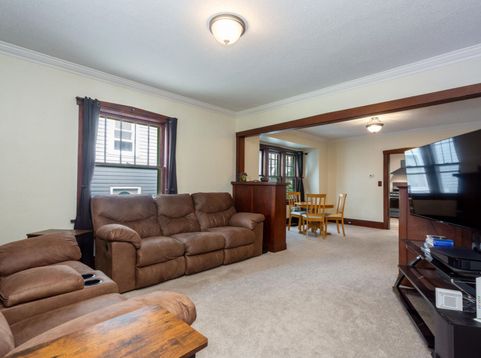
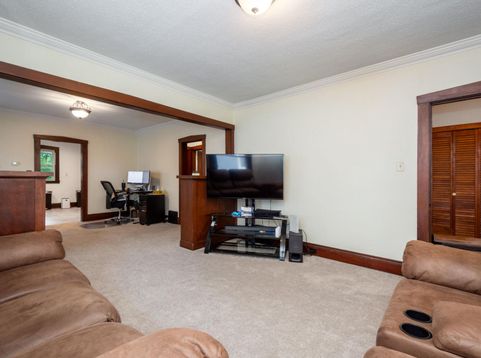
Welcome home to this charming property nestled in a quiet, inviting neighborhood! This home beautifully blends its original character with numerous modern updates. The gorgeous, newly remodeled kitchen features upgraded granite countertops, custom cabinetry, tile flooring, and stainless steel appliances. Enjoy plenty of storage with spacious closets and beautiful built-ins throughout. Recent improvements include water heater, and an all-new concrete driveway and patio. The fully fenced backyard provides plenty of space for entertaining, pets, or relaxing outdoors. A large neighborhood park is just down the street, adding to the home's convenient location. Move-in ready with the charm, updates, and features you've been looking for!

Baird & Warner New Client Care Team Agent Cell: 312.847.5702 Email
Property Details
Feature Descriptions
Room Information
Schools
Disclaimer: The accuracy of all information regardless of source, including but not limited to square footage and lot size, is deemed reliable but not guaranteed nor warranted and should be personally verified through personal inspection by and/or with the appropriate professionals.
Location
See details and scored characteristics about this location.
Select a format below, new window will open and will prompt you to print.


AWARD WINNING SERVICES


GLOBAL REACH & HOME INSURANCE



Information is supplied by seller and other third parties and has not been verified.
Listing data compilation and photo(s) © 2026 – Multiple Listing Service, Inc. – All Rights Reserved .
Data Source: Metro MLS
Privacy Policy / DMCA Notice / ADA Accessibility

