

Listing Office: The Real Estate Studio
Listing Office Phone: (262) 899-5462
21100 Chancery Ct Brookfield, WI 53045
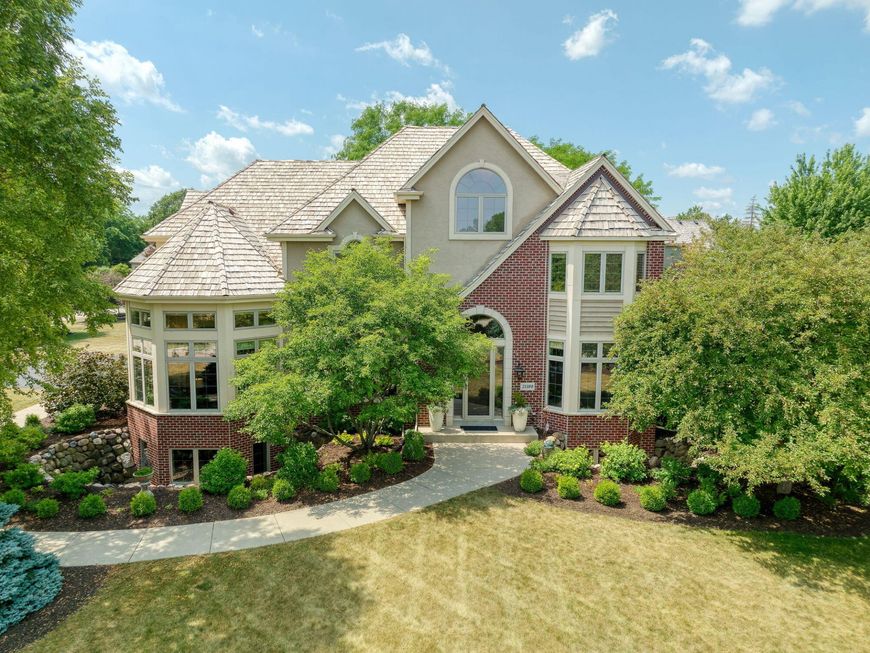
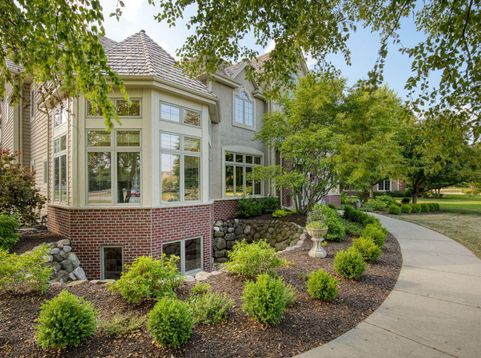
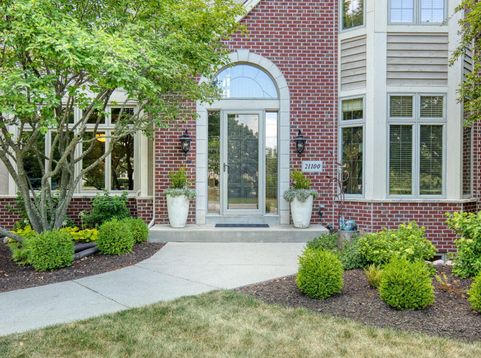
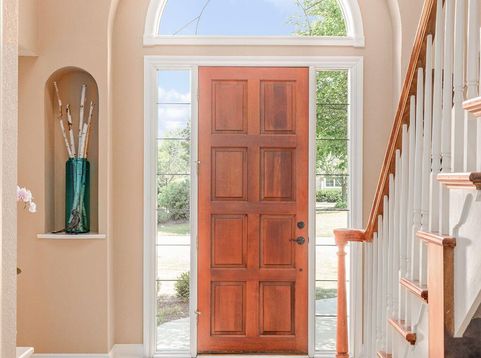
Stunning home in Chadwick Greens with a park-like setting and grand 2 story foyer. The front living rm opens to a warm family rm w/a beautiful GFP. The remodeled gourmet kitchen features high-end appliances, granite countertops, custom cabinetry, designer backsplash, walk-in pantry, and a charming dinette overlooking the backyard. A main-floor den/office could serve as a bedrm w/an adjacent full bath located on the main floor. 1/2 bth and laundry rm. Upper offers primary suite w/spa like bth & WIC. 3 additional bedrms, large bonus space (which could be a bunk rm or 5th bedrm) and 2 additional full bths. Finished LL features a bar, GFP, entertainment area, exercise room, full bath, and egress windows. Impeccably maintained w/custom finishes, quality millwork, and updated mechanicals!

Baird & Warner New Client Care Team Agent Cell: 312.847.5702 Email
Property Details
Feature Descriptions
Room Information
Schools
Disclaimer: The accuracy of all information regardless of source, including but not limited to square footage and lot size, is deemed reliable but not guaranteed nor warranted and should be personally verified through personal inspection by and/or with the appropriate professionals.
Location
See details and scored characteristics about this location.
Select a format below, new window will open and will prompt you to print.


AWARD WINNING SERVICES

GLOBAL REACH & HOME INSURANCE



WEBSITE AWARDS


Information is supplied by seller and other third parties and has not been verified.
Listing data compilation and photo(s) © 2026 – Multiple Listing Service, Inc. – All Rights Reserved .
Data Source: Metro MLS
Privacy Policy / DMCA Notice / ADA Accessibility

