
211 S Leonard Lane Arlington Heights, IL 60005
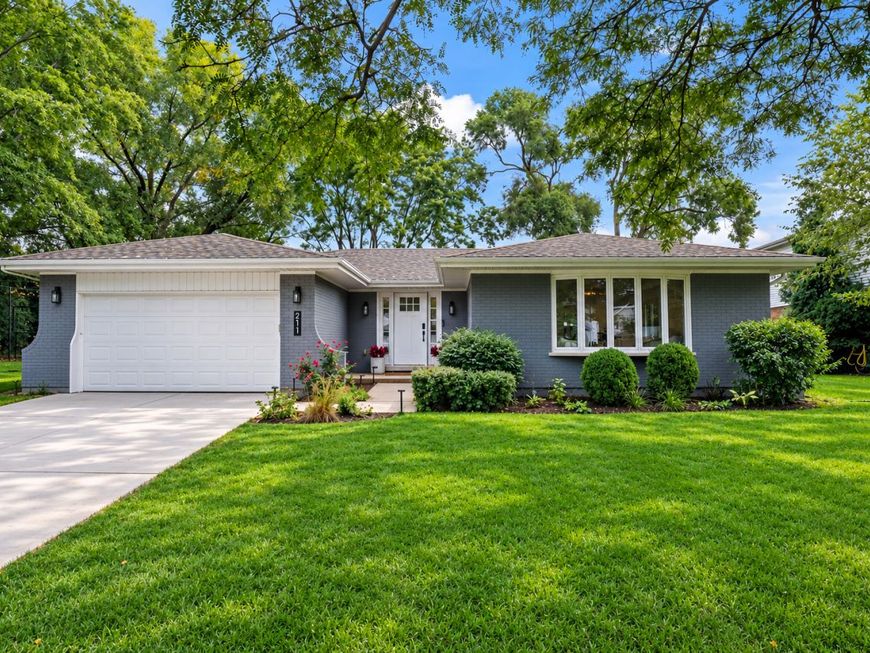
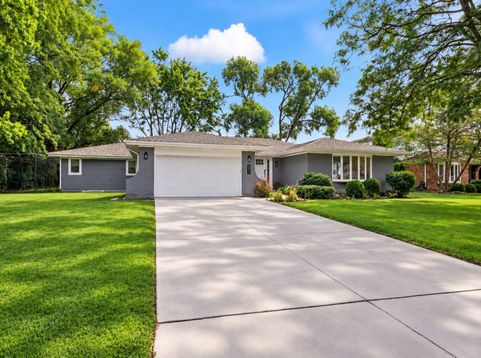
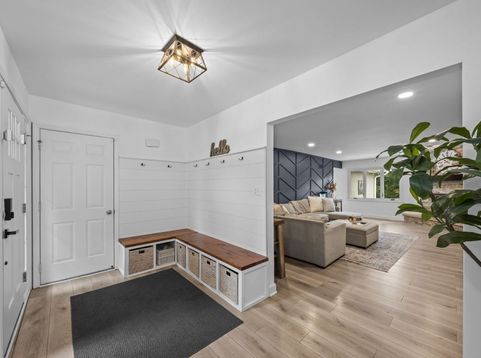
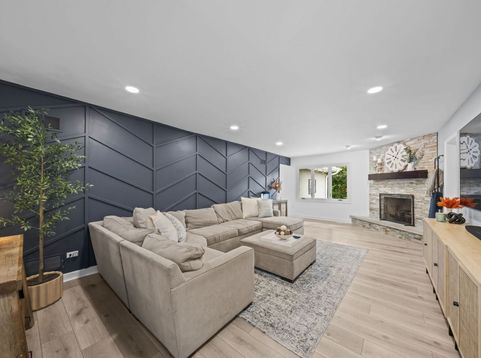
Looking for the house everyone wants to hang out at? Welcome to 211 S. Leonard Ln. This move-in-ready, updated 4-bedroom, 4-bath ranch sits on a 1/3-acre lot at the end of a quiet dead-end street, offering the single-level living so many buyers are searching for, with plenty of room for fun. Rarely found in a ranch, this home features two primary suites. The showstopper is the 2022 addition: a massive primary suite with a large walk-in closet and a spa-like bath featuring heated floors, dual sinks, a separate shower, and a soaking tub. The second primary suite has its own private bath, large closets, a built-in desk area, and ample space to spread out. Two additional bedrooms provide plenty of room for everyone with large closets. Downstairs, the finished basement adds a full bathroom, a rec room ready for game nights, and an extra-large walk-in crawl space with the kind of storage most homes simply don't have. Step outside and the fun keeps going. The oversized backyard features a patio with a gazebo, a tree house, and privacy hedges along all sides of the home, which backs to The Moorings. A 2.5-car garage completes the exterior. Recent updates take the guesswork out of ownership, including a newer concrete driveway, all-new LVP flooring (with extra included so the next owner can complete the kitchen), modern accent wall millwork, a 4-year-old furnace, a 5-year-old water heater, a 10-year-old roof, windows approximately 15 years old, a reverse osmosis system, radon mitigation, and a newer refrigerator. The location is a big win too. You're just down the street from Carefree Park, minutes from I-90 and IL-53, and 2.5 miles from the Arlington Heights Metra station on the Union Pacific Northwest (UP-NW) line for an easy commute into Chicago. The home is served by School Districts 25 and 214, including Dryden Elementary, South Middle School, and Rolling Meadows High School. With an Arlington Heights mailing address and Mount Prospect municipal services, you get the best of both.

Baird & Warner New Client Care Team Agent Cell: 312.847.5702 Email
Property Details
Amenities
Feature Descriptions
Room Information
Schools
Disclaimer: The accuracy of all information regardless of source, including but not limited to square footage and lot size, is deemed reliable but not guaranteed nor warranted and should be personally verified through personal inspection by and/or with the appropriate professionals.
Location
See details and scored characteristics about this location.

Listing Office: Berkshire Hathaway HomeServices Starck Real Estate
Listing Office Phone: 847-870-1155

Member Participants (and their affiliated licensees, if applicable) shall indicate on their websites that IDX information is provided exclusively for consumers’ personal non-commercial use, that it may not be used for any purpose other than to identify prospective properties consumers may be interested in purchasing, that the data is deemed reliable but is not guaranteed by MLS GRID, and that the use of the MLS GRID Data may be subject to an end user license agreement prescribed by the Member Participant’s applicable MLS if any and as amended from time to time. MLS GRID may, at its discretion, require use of other disclaimers as necessary to protect Member Participant, and/or their MLS from liability.
Based on information submitted to the MLS GRID. All data is obtained from various sources and may not have been verified by broker or MLS GRID. Supplied Open House Information is subject to change without notice. All information should be independently reviewed and verified for accuracy. Properties may or may not be listed by the office/agent presenting the information.
Select a format below, new window will open and will prompt you to print.


AWARD WINNING SERVICES


GLOBAL REACH & HOME INSURANCE



Member Participants (and their affiliated licensees, if applicable) shall indicate on their websites that IDX information is provided exclusively for consumers’ personal non-commercial use, that it may not be used for any purpose other than to identify prospective properties consumers may be interested in purchasing, that the data is deemed reliable but is not guaranteed by MLS GRID, and that the use of the MLS GRID Data may be subject to an end user license agreement prescribed by the Member Participant’s applicable MLS if any and as amended from time to time. MLS GRID may, at its discretion, require use of other disclaimers as necessary to protect Member Participant, and/or their MLS from liability.
Based on information submitted to the MLS GRID. All data is obtained from various sources and may not have been verified by broker or MLS GRID. Supplied Open House Information is subject to change without notice. All information should be independently reviewed and verified for accuracy. Properties may or may not be listed by the office/agent presenting the information.
Privacy Policy / DMCA Notice / ADA Accessibility

