

Listing Office: Real Broker LLC
Listing Office Phone: (608) 471-6880
211 S 5th Ave Walworth, WI 53184
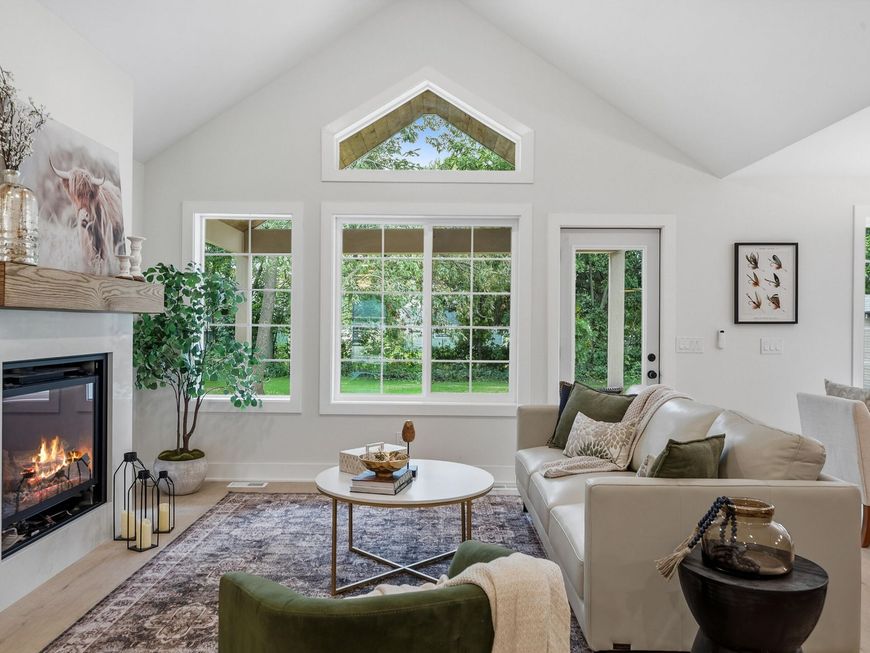
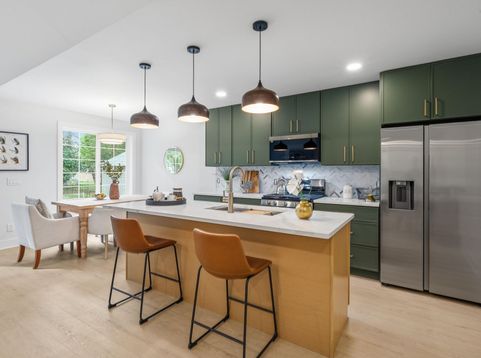
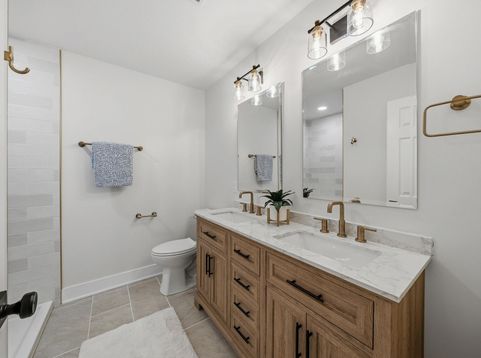
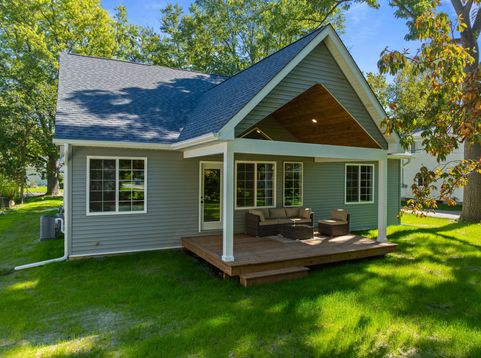
Rare new construction in an established Walworth neighborhood! Located on desirable 5th Avenue under 100-year-old maple trees, this custom 4-bed, 3-bath home combines high-end modern finishes with classic charm. Step inside to an open-concept living space framed by oversized custom windows, high ceilings, and a gourmet kitchen featuring designer tile and premium countertops.Enjoy easy main-level living with a luxury primary suite and main-floor laundry. The finished basement boasts a huge rec room perfect for entertaining or a home gym. Outdoors, relax on the covered back deck overlooking a private yard.Unbeatable location--steps from the town square, coffee shop, parks, and schools, and just 5 minutes to Fontana Beach on Lake Geneva. Includes an oversized 2-car garage!

Baird & Warner New Client Care Team Agent Cell: 312.847.5702 Email
Property Details
Feature Descriptions
Room Information
Schools
Disclaimer: The accuracy of all information regardless of source, including but not limited to square footage and lot size, is deemed reliable but not guaranteed nor warranted and should be personally verified through personal inspection by and/or with the appropriate professionals.
Location
See details and scored characteristics about this location.
Select a format below, new window will open and will prompt you to print.


AWARD WINNING SERVICES


GLOBAL REACH & HOME INSURANCE



Information is supplied by seller and other third parties and has not been verified.
Listing data compilation and photo(s) © 2026 – Multiple Listing Service, Inc. – All Rights Reserved .
Data Source: Metro MLS
Privacy Policy / DMCA Notice / ADA Accessibility

