

Listing Office: Wayne Hayes Real Estate LLC
Listing Office Phone: (920) 563-3956
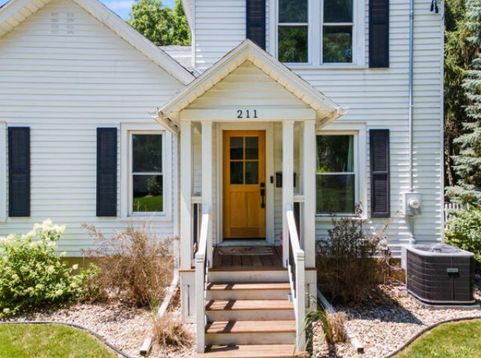
211 N Ferry Dr Lake Mills, WI 53551
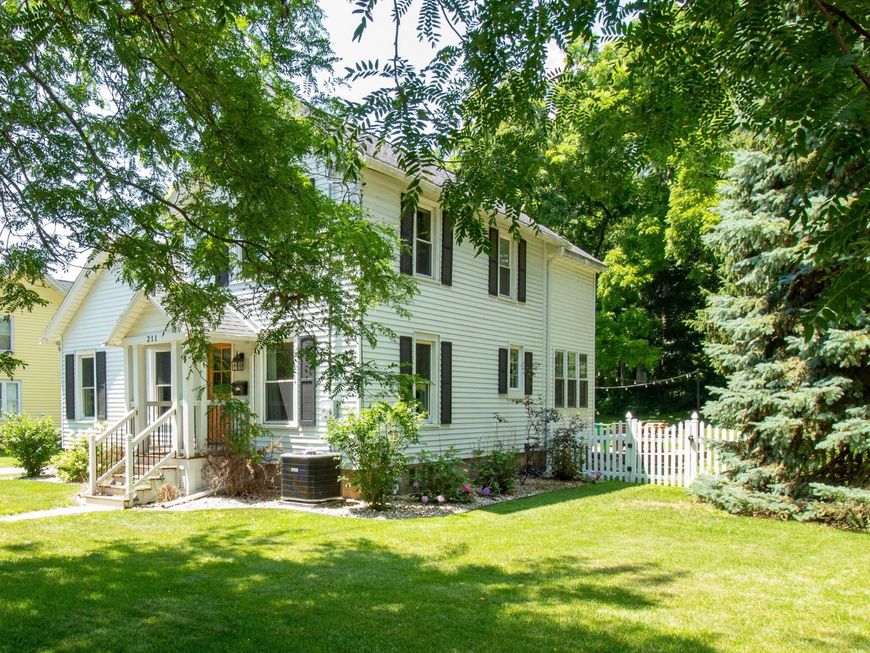
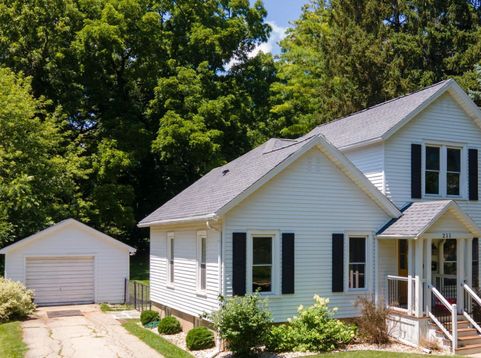
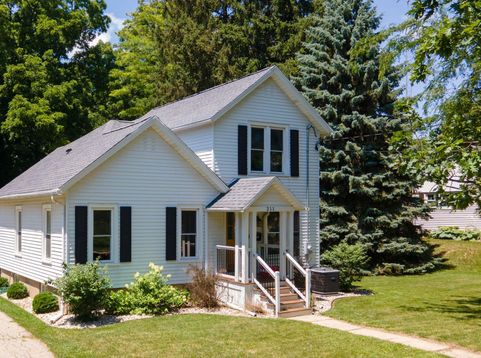
Step into the perfect blend of historic charm and modern comfort in this beautifully updated home. Featuring 3 bedrooms and 2 full baths, this inviting property offers original character which pairs seamlessly with contemporary finishes, creating warm and inviting living spaces. The versatile third bedroom is currently used as a home office, making it ideal for today's flexible lifestyle. Fenced in backyard with deck creates a parklike setting for outdoor living. Located in one of Lake Mills' most charming neighborhoods, you'll enjoy being just a short walk to the beach, scenic Rock Lake, and vibrant downtown with its shops, restaurants, and community events. A rare opportunity to own a timeless home in an exceptional location.

Baird & Warner New Client Care Team Agent Cell: 312.847.5702 Email
Property Details
Feature Descriptions
Room Information
Schools
Disclaimer: The accuracy of all information regardless of source, including but not limited to square footage and lot size, is deemed reliable but not guaranteed nor warranted and should be personally verified through personal inspection by and/or with the appropriate professionals.
Location
See details and scored characteristics about this location.
Select a format below, new window will open and will prompt you to print.


AWARD WINNING SERVICES

GLOBAL REACH & HOME INSURANCE



WEBSITE AWARDS


Information is supplied by seller and other third parties and has not been verified.
Listing data compilation and photo(s) © 2026 – Multiple Listing Service, Inc. – All Rights Reserved .
Data Source: Metro MLS
Privacy Policy / DMCA Notice / ADA Accessibility

