

Listing Office: Wayne Hayes Real Estate LLC
Listing Office Phone: (920) 563-3956
211 Heritage Dr, Unit 23 Fort Atkinson, WI 53538
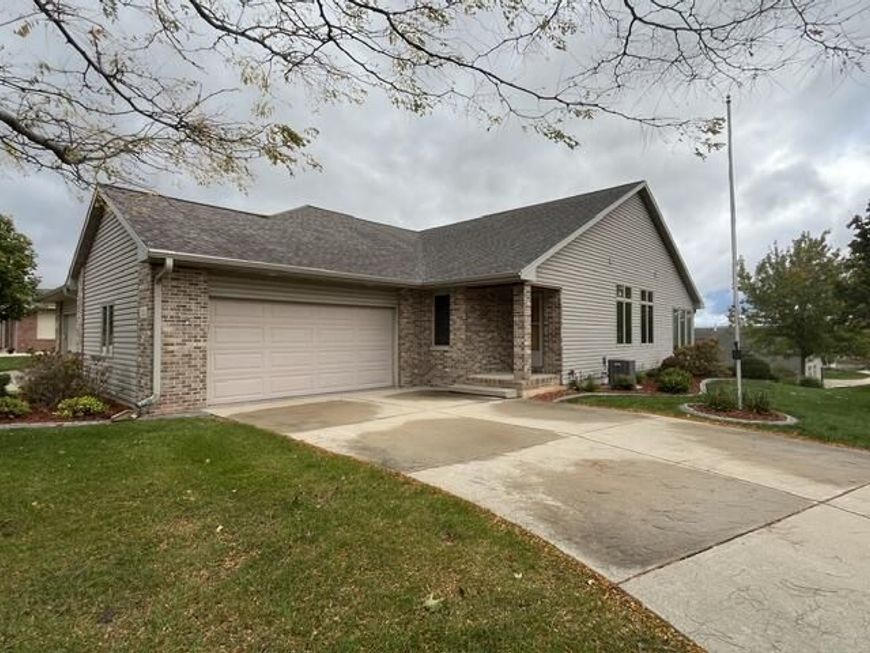
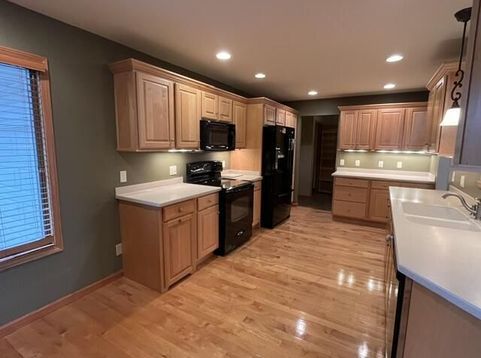
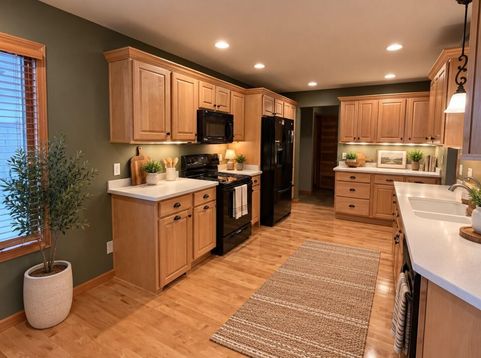
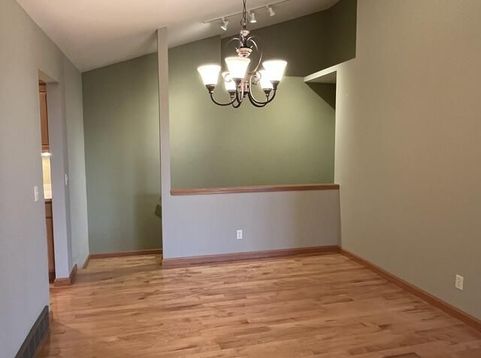
This is your opportunity to become a member of the Hawks Glen Condominium Community. This very stable community is a self-managed association with upper end condominium units. With 1596 sq. ft. on the main level and 798 Sq. ft. in the lower level this unit has a total of 2394 sq. ft. living space. With 2 BR & 2 full BA up and another BR and full BA in the finished lower level, there is more than enough space to entertain and give those guests that private space when needed. Amenities to take note of include Attached/finished 2 car garage, solid maple floors, Corian counters w/integral sink, tile sunroom adjacent to second level Trex deck, main level laundry, primary en-suite with large walk-in shower and much more. Be sure to secure your tour soon! We will have the lights on for you!

Baird & Warner New Client Care Team Agent Cell: 312.847.5702 Email
Property Details
Feature Descriptions
Room Information
Schools
Disclaimer: The accuracy of all information regardless of source, including but not limited to square footage and lot size, is deemed reliable but not guaranteed nor warranted and should be personally verified through personal inspection by and/or with the appropriate professionals.
Location
See details and scored characteristics about this location.
Select a format below, new window will open and will prompt you to print.


AWARD WINNING SERVICES


GLOBAL REACH & HOME INSURANCE



Information is supplied by seller and other third parties and has not been verified.
Listing data compilation and photo(s) © 2026 – Multiple Listing Service, Inc. – All Rights Reserved .
Data Source: Metro MLS
Privacy Policy / DMCA Notice / ADA Accessibility

