
211 Blackhawk Road Highland Park, IL 60035
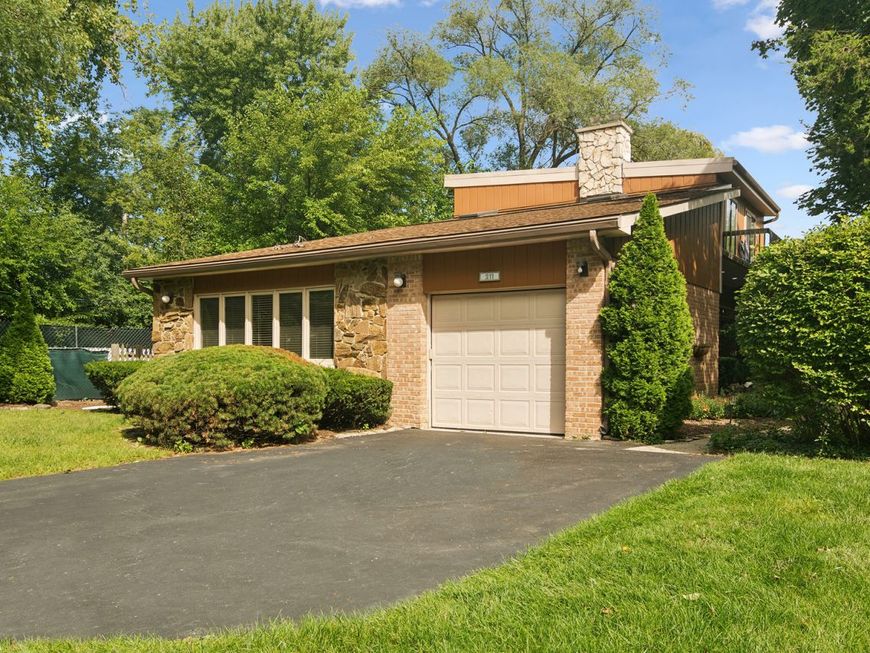
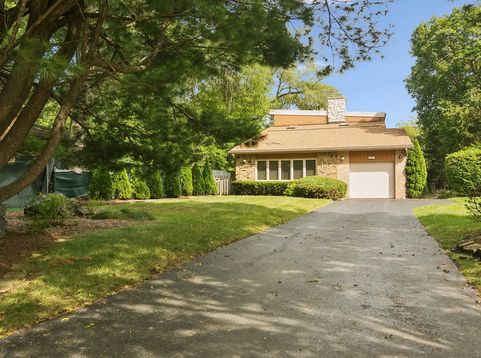
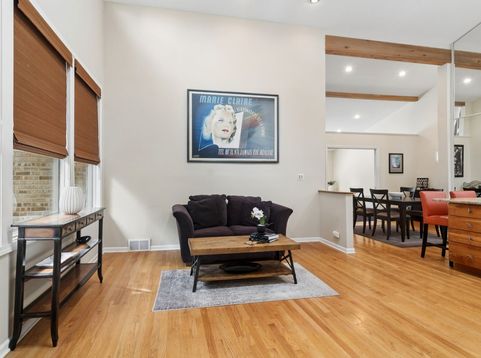
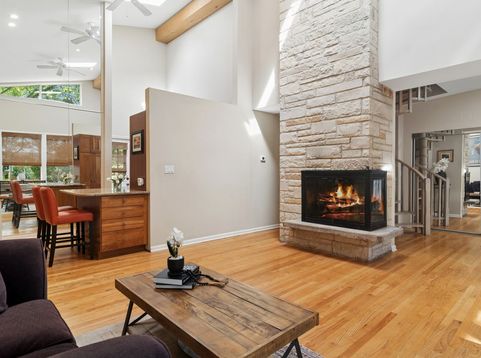
Welcome to 211 Blackhawk Rd, a beautifully appointed 3 bedroom, 3 full bath home in East Highland Park's highly desirable Braeside neighborhood, ideally located just steps from Ravinia and minutes from the Chicago Botanic Garden, Lake Michigan, Green Bay Trail, Metra, and the area's wonderful shops and restaurants. Set on more than 1/3 acre, this inviting home combines distinctive architectural details with an easy, open flow. Natural light fills the main level, with vaulted ceilings, skylights, and beautiful wood beams. The living area is anchored by a striking floor-to-ceiling stone fireplace open to the dining area, while hardwood flooring flows throughout much of the level. The spacious family room provides an ideal gathering space. The kitchen offers generous cabinetry, stone backsplash, granite countertops, bar top seating and direct access outdoors. The second-floor primary suite is a true retreat, featuring a spacious bedroom, private balcony, comfortable sitting area, and built-in wardrobe closets. The primary bath offers dual sinks, a separate soaking tub, and a walk-in shower. Two additional bedrooms are conveniently located on the main level and share a full bath with a walk-in shower. A finished basement adds living space with room for a recreation area, home office, workout space, and more, along with a full bath, dedicated laundry area and storage. Step outside to the large deck with a remote controlled awning, overlooking the expansive yard. Perfect for entertaining, relaxing, and enjoying summer evenings while listening to music drifting from nearby Ravinia. A one-car attached garage adds convenience. Located within Braeside Elementary, Edgewood Middle School and Highland Park High School. Come tour this special home!

Baird & Warner New Client Care Team Agent Cell: 312.847.5702 Email
Property Details
Amenities
Feature Descriptions
Room Information
Schools
Disclaimer: The accuracy of all information regardless of source, including but not limited to square footage and lot size, is deemed reliable but not guaranteed nor warranted and should be personally verified through personal inspection by and/or with the appropriate professionals.
Location
See details and scored characteristics about this location.

Listing Office: Compass
Listing Office Phone: 847-306-6145

Member Participants (and their affiliated licensees, if applicable) shall indicate on their websites that IDX information is provided exclusively for consumers’ personal non-commercial use, that it may not be used for any purpose other than to identify prospective properties consumers may be interested in purchasing, that the data is deemed reliable but is not guaranteed by MLS GRID, and that the use of the MLS GRID Data may be subject to an end user license agreement prescribed by the Member Participant’s applicable MLS if any and as amended from time to time. MLS GRID may, at its discretion, require use of other disclaimers as necessary to protect Member Participant, and/or their MLS from liability.
Based on information submitted to the MLS GRID. All data is obtained from various sources and may not have been verified by broker or MLS GRID. Supplied Open House Information is subject to change without notice. All information should be independently reviewed and verified for accuracy. Properties may or may not be listed by the office/agent presenting the information.
Select a format below, new window will open and will prompt you to print.


AWARD WINNING SERVICES


GLOBAL REACH & HOME INSURANCE



Member Participants (and their affiliated licensees, if applicable) shall indicate on their websites that IDX information is provided exclusively for consumers’ personal non-commercial use, that it may not be used for any purpose other than to identify prospective properties consumers may be interested in purchasing, that the data is deemed reliable but is not guaranteed by MLS GRID, and that the use of the MLS GRID Data may be subject to an end user license agreement prescribed by the Member Participant’s applicable MLS if any and as amended from time to time. MLS GRID may, at its discretion, require use of other disclaimers as necessary to protect Member Participant, and/or their MLS from liability.
Based on information submitted to the MLS GRID. All data is obtained from various sources and may not have been verified by broker or MLS GRID. Supplied Open House Information is subject to change without notice. All information should be independently reviewed and verified for accuracy. Properties may or may not be listed by the office/agent presenting the information.
Privacy Policy / DMCA Notice / ADA Accessibility

