
2101 Sunset Point Road, Unit 2603 Clearwater, FL 33765
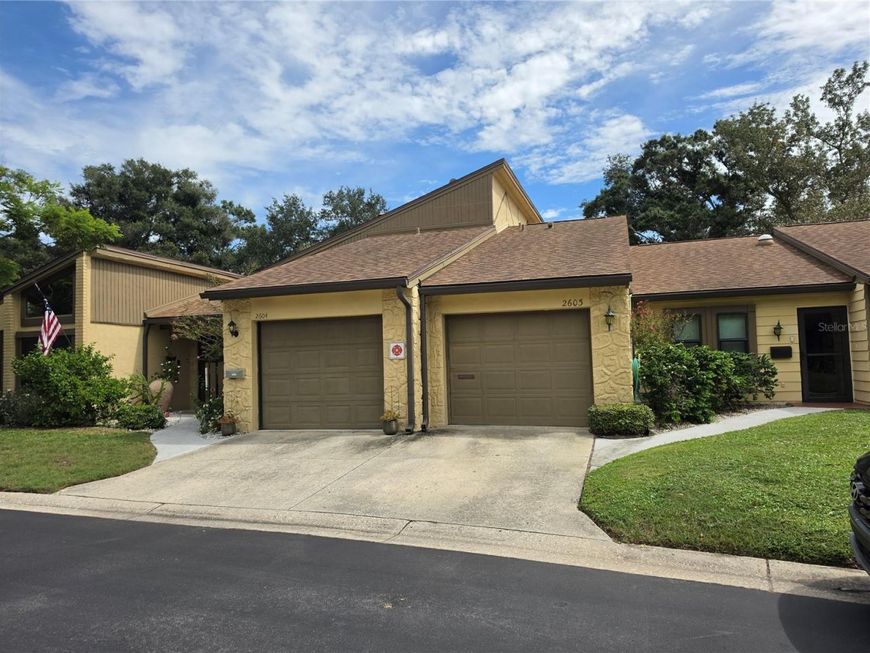
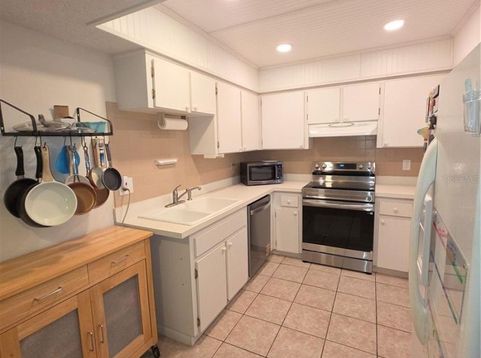
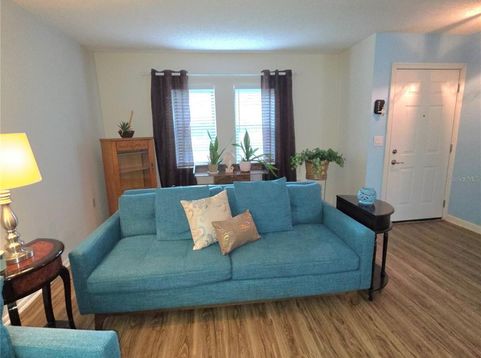
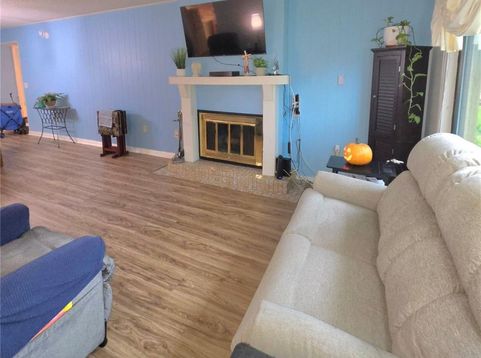
Welcome home to this beautifully updated 2-bedroom, 2-bathroom condo with a 1-car garage in the Raintree Village 55+ community. Open floor plan with a living room, dining room, fireplace, and flex room that can serve as a den, office, or additional bedroom if you add a wall and French doors for privacy. The flex room also offers a space to watch seperate programs. The eat-in kitchen features low-maintenance Laminate countertops, wood shaker cabinets, recessed lighting, and a new stainless steel dishwasher and range with a built-in air fryer. The large primary bedroom includes a walk-in closet, an additional bonus closet, and an en-suite bathroom. The Primary bathroom has a luxurious walk-in soaking tub and shower. HVAC: 2022; water heater: 2022 and 2020; hurricane-impact windows installed in all rooms. Lots of storage available. The dining room and living room combo has a fresh new ceiling fan and light fixture. Light and bright for entertaining or that card game with friends.The Primary bedroom and en suite have a new ceiling fan, plus a walk-in closet and a built-in closet. The hallway has a large closet and a coat closet. The en suite is pure luxury, with a walk-in tub and shower combo. The power jets and privacy make this a must-have: Whirlpool jets, a low 3-inch step-up, a wide door, and a sit-down-and-stand-up shower option. The shower head offers several spray options, and a handheld for ultimate flexibility. The Family room has a beautiful view of the landscaped courtyard. You will love the stunning heated community pool with scheduled exercise classes, shuffleboard, and a clubhouse. Don't miss out on events like monthly and holiday dinners at the clubhouse. The Morton Plant Hospital and several urgent care facilities are just minutes away. The community is centrally located to shopping, restaurants, Dunedin, Safety Harbor, and the beaches. Fees include roof, building exterior, landscape, lawn, roads, pool, clubhouse, water, sewer, trash, internet, and cable.

Baird & Warner New Client Care Team Agent Cell: 312.847.5702 Email
Property Details
Amenities
Feature Descriptions
Room Information
Schools
Disclaimer: The accuracy of all information regardless of source, including but not limited to square footage and lot size, is deemed reliable but not guaranteed nor warranted and should be personally verified through personal inspection by and/or with the appropriate professionals.
Location
See details and scored characteristics about this location.

Listing Office: DALTON WADE INC

Member Participants (and their affiliated licensees, if applicable) shall indicate on their websites that IDX information is provided exclusively for consumers’ personal non-commercial use, that it may not be used for any purpose other than to identify prospective properties consumers may be interested in purchasing, that the data is deemed reliable but is not guaranteed by MLS GRID, and that the use of the MLS GRID Data may be subject to an end user license agreement prescribed by the Member Participant’s applicable MLS if any and as amended from time to time. MLS GRID may, at its discretion, require use of other disclaimers as necessary to protect Member Participant, and/or their MLS from liability.
Based on information submitted to the MLS GRID. All data is obtained from various sources and may not have been verified by broker or MLS GRID. Supplied Open House Information is subject to change without notice. All information should be independently reviewed and verified for accuracy. Properties may or may not be listed by the office/agent presenting the information.
Select a format below, new window will open and will prompt you to print.


AWARD WINNING SERVICES


GLOBAL REACH & HOME INSURANCE



Member Participants (and their affiliated licensees, if applicable) shall indicate on their websites that IDX information is provided exclusively for consumers’ personal non-commercial use, that it may not be used for any purpose other than to identify prospective properties consumers may be interested in purchasing, that the data is deemed reliable but is not guaranteed by MLS GRID, and that the use of the MLS GRID Data may be subject to an end user license agreement prescribed by the Member Participant’s applicable MLS if any and as amended from time to time. MLS GRID may, at its discretion, require use of other disclaimers as necessary to protect Member Participant, and/or their MLS from liability.
Based on information submitted to the MLS GRID. All data is obtained from various sources and may not have been verified by broker or MLS GRID. Supplied Open House Information is subject to change without notice. All information should be independently reviewed and verified for accuracy. Properties may or may not be listed by the office/agent presenting the information.
Privacy Policy / DMCA Notice / ADA Accessibility

