
210 S Desplaines Street, Unit 1102 Chicago, IL 60661
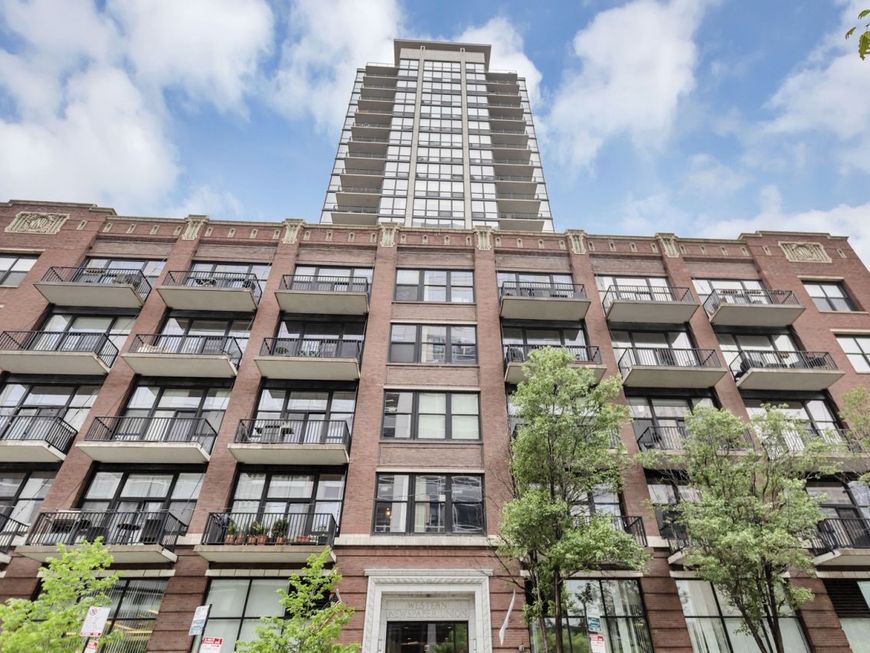
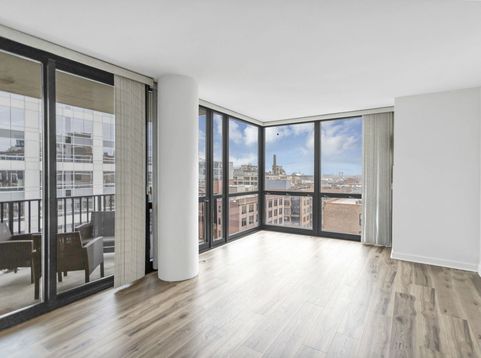
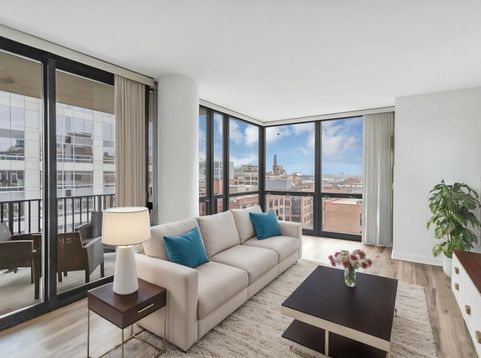
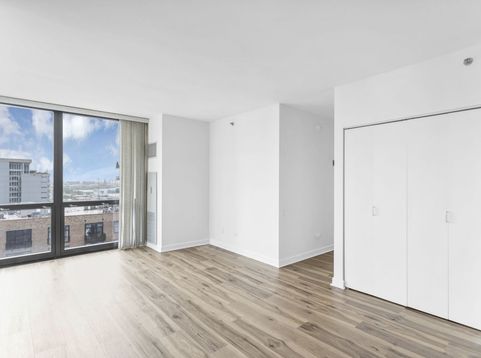
LIVE IN STYLE in this Bright SE corner 2-bed / 2-bath luxury condo with two private balconies. Open layout with scratch-resistant waterproof flooring throughout. Primary suite with walk-in closet, separate HVAC, blackout blinds, private balcony, and ensuite bath featuring a soaking tub, separate shower, and marble vanity. Beautiful kitchen with granite countertops and brand-new gas range, dishwasher, and microwave (with convection bake and air fry). Full-size in-unit W/D (Maytag). 2 x 6' x 14' oversized balconies. Floor-to-ceiling windows with city views. Organized closets. Building features amazing 24/7 door staff, 24 hr fitness room, bike room, community room, and extra storage. Rent includes cable, internet, and all utilities except electric. On-site building manager / engineer. Restaurants and grocery stores a short walk away. Just minutes to I-90/94/290, CTA bus/rail, Metra (both Ogilvie and Union Stations), multiple playgrounds, and famous Skinner Elementary school. Prime ground-floor deeded parking in heated garage available for $200/mos.

Baird & Warner New Client Care Team Agent Cell: 312.847.5702 Email
Property Details
Amenities
Feature Descriptions
Room Information
Schools
Disclaimer: The accuracy of all information regardless of source, including but not limited to square footage and lot size, is deemed reliable but not guaranteed nor warranted and should be personally verified through personal inspection by and/or with the appropriate professionals.
Location
See details and scored characteristics about this location.

Listing Office: Compass
Listing Office Phone: 312-319-1168

Member Participants (and their affiliated licensees, if applicable) shall indicate on their websites that IDX information is provided exclusively for consumers’ personal non-commercial use, that it may not be used for any purpose other than to identify prospective properties consumers may be interested in purchasing, that the data is deemed reliable but is not guaranteed by MLS GRID, and that the use of the MLS GRID Data may be subject to an end user license agreement prescribed by the Member Participant’s applicable MLS if any and as amended from time to time. MLS GRID may, at its discretion, require use of other disclaimers as necessary to protect Member Participant, and/or their MLS from liability.
Based on information submitted to the MLS GRID. All data is obtained from various sources and may not have been verified by broker or MLS GRID. Supplied Open House Information is subject to change without notice. All information should be independently reviewed and verified for accuracy. Properties may or may not be listed by the office/agent presenting the information.
Select a format below, new window will open and will prompt you to print.


AWARD WINNING SERVICES


GLOBAL REACH & HOME INSURANCE



Member Participants (and their affiliated licensees, if applicable) shall indicate on their websites that IDX information is provided exclusively for consumers’ personal non-commercial use, that it may not be used for any purpose other than to identify prospective properties consumers may be interested in purchasing, that the data is deemed reliable but is not guaranteed by MLS GRID, and that the use of the MLS GRID Data may be subject to an end user license agreement prescribed by the Member Participant’s applicable MLS if any and as amended from time to time. MLS GRID may, at its discretion, require use of other disclaimers as necessary to protect Member Participant, and/or their MLS from liability.
Based on information submitted to the MLS GRID. All data is obtained from various sources and may not have been verified by broker or MLS GRID. Supplied Open House Information is subject to change without notice. All information should be independently reviewed and verified for accuracy. Properties may or may not be listed by the office/agent presenting the information.
Privacy Policy / DMCA Notice / ADA Accessibility

