

Listing Office: Shorewest Realtors, Inc.
210 Riveredge Ct Thiensville, WI 53092
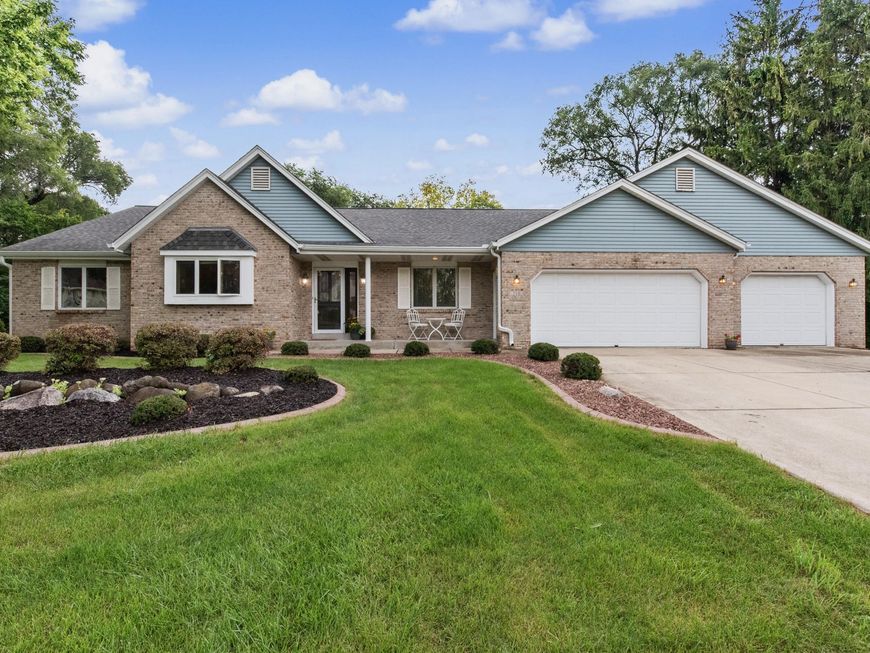
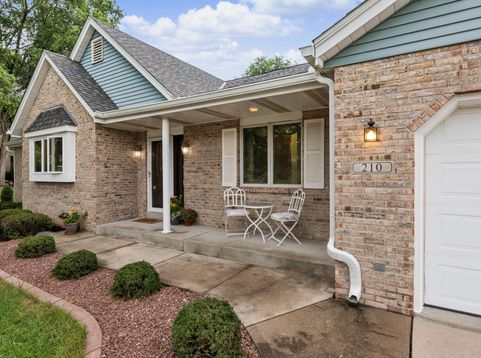
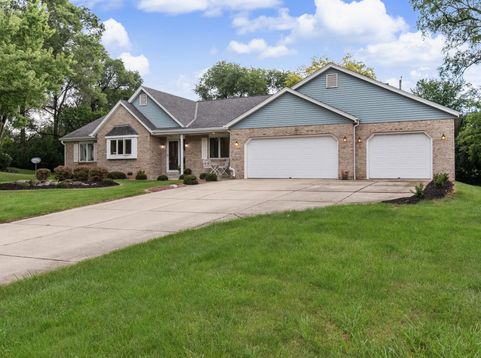
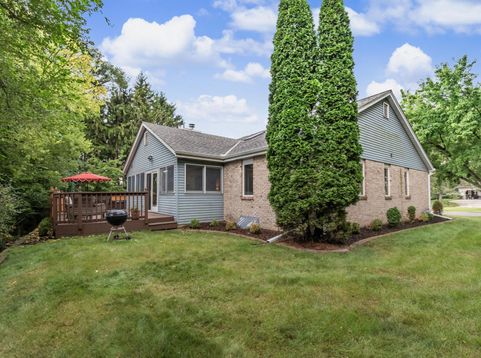
Welcome home to this inviting, and beautiful brick ranch! Upon entering, the vaulted ceiling and open layout create a bright & expansive feel while the kitchen and oversized island provide the perfect hub for meal prep & gathering. The great room with gas fireplace and dining room offers an open concept flow and the primary bedroom suite is thoughtfully set apart in a split BR layout. Enjoy a main-floor laundry and versatile finished lower! You'll love the four-season room that leads to a space designed for relaxing & fun featuring a deck, patio and hot tub. Nestled in a cul de sac in a top location you can enjoy a sense of community while near coffee shops, city pool, and park w/ pickleball, playground, farmer's market & concerts. Top-rated schools, rare 3-car garage, new roof in 2020!

Baird & Warner New Client Care Team Agent Cell: 312.847.5702 Email
Property Details
Feature Descriptions
Room Information
Schools
Disclaimer: The accuracy of all information regardless of source, including but not limited to square footage and lot size, is deemed reliable but not guaranteed nor warranted and should be personally verified through personal inspection by and/or with the appropriate professionals.
Location
See details and scored characteristics about this location.
Select a format below, new window will open and will prompt you to print.


AWARD WINNING SERVICES


GLOBAL REACH & HOME INSURANCE



Information is supplied by seller and other third parties and has not been verified.
Listing data compilation and photo(s) © 2026 – Multiple Listing Service, Inc. – All Rights Reserved .
Data Source: Metro MLS
Privacy Policy / DMCA Notice / ADA Accessibility

