
210 Jonesbury Court Longwood, FL 32779
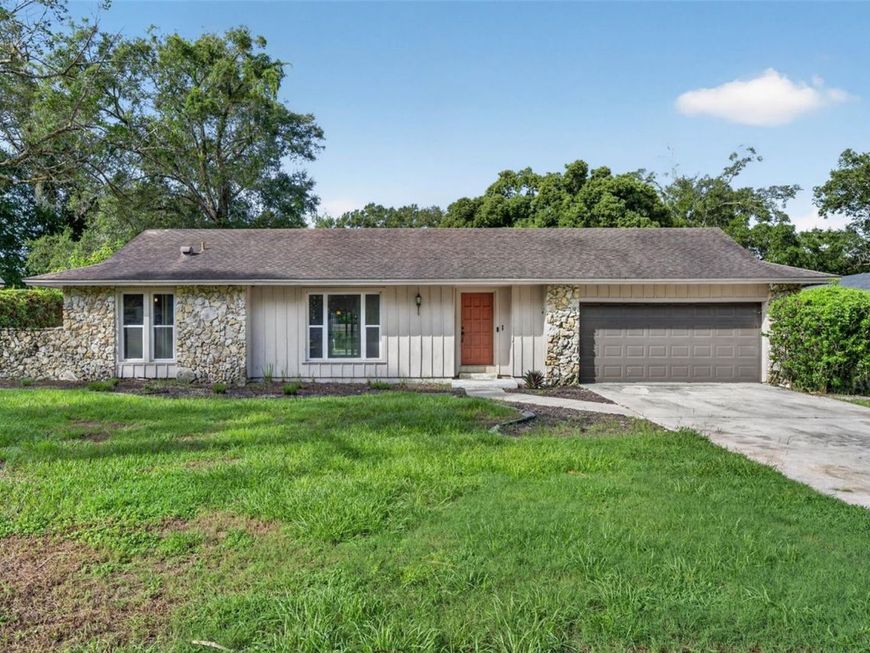
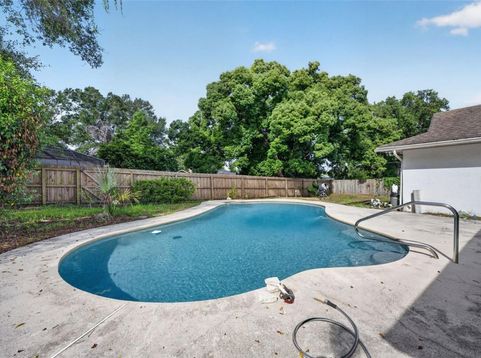
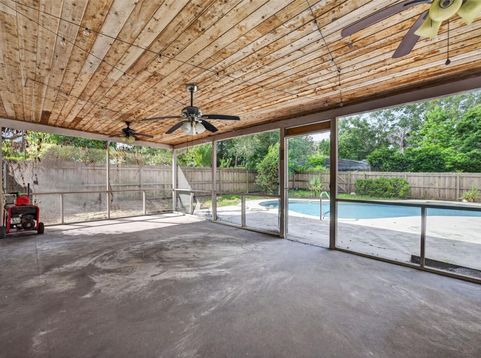
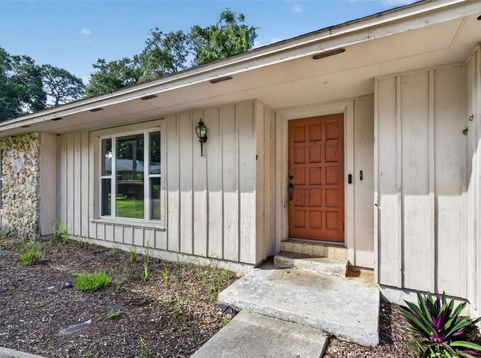
AMAZING OPPORTUNITY TO CREATE YOUR DREAM HOME!Bring your vision to life in this spacious 4-bedroom, 2-bath, one-story split-plan home, ideally situated on a quiet cul-de-sac. With a fantastic layout and an incredible outdoor setting, this home is ready for your personal touches and style.Step inside to discover a thoughtfully designed floor plan featuring formal living and dining rooms, a spacious family room with built-ins and a wood-burning fireplace, and a kitchen complete with updated cabinets, granite countertops, and a charming breakfast nook.The outdoor living space is truly the star of the show! Enjoy a huge 32' x 13' screened-in porch overlooking the sparkling saltwater pool and fully fenced backyard-perfect for relaxing, entertaining, and enjoying the Florida lifestyle.Major updates provide peace of mind, including an updated electrical panel, updated windows, HVAC and water heater replaced in 2019, and a NEW ROOF to be installed prior to closing. Additional features include indoor laundry and a two-car garage.Located in the highly sought-after Wekiva area, Wekiva Elementary, Teague Middle and Lake Brantley High School. You'll also be conveniently close to Wekiwa Springs State Park, the Wekiva Trail, Wekiva Golf Club, and area parks offering tennis, pickleball, soccer, baseball, and more.With its spacious floor plan, fantastic pool and outdoor living space, and an unbeatable opportunity to make it your own, this diamond in the rough is ready to become your dream home!WELCOME HOME!

Baird & Warner New Client Care Team Agent Cell: 312.847.5702 Email
Property Details
Amenities
Feature Descriptions
Room Information
Schools
Disclaimer: The accuracy of all information regardless of source, including but not limited to square footage and lot size, is deemed reliable but not guaranteed nor warranted and should be personally verified through personal inspection by and/or with the appropriate professionals.
Location
See details and scored characteristics about this location.

Listing Office: FANNIE HILLMAN & ASSOCIATES

Member Participants (and their affiliated licensees, if applicable) shall indicate on their websites that IDX information is provided exclusively for consumers’ personal non-commercial use, that it may not be used for any purpose other than to identify prospective properties consumers may be interested in purchasing, that the data is deemed reliable but is not guaranteed by MLS GRID, and that the use of the MLS GRID Data may be subject to an end user license agreement prescribed by the Member Participant’s applicable MLS if any and as amended from time to time. MLS GRID may, at its discretion, require use of other disclaimers as necessary to protect Member Participant, and/or their MLS from liability.
Based on information submitted to the MLS GRID. All data is obtained from various sources and may not have been verified by broker or MLS GRID. Supplied Open House Information is subject to change without notice. All information should be independently reviewed and verified for accuracy. Properties may or may not be listed by the office/agent presenting the information.
Select a format below, new window will open and will prompt you to print.


AWARD WINNING SERVICES


GLOBAL REACH & HOME INSURANCE



Member Participants (and their affiliated licensees, if applicable) shall indicate on their websites that IDX information is provided exclusively for consumers’ personal non-commercial use, that it may not be used for any purpose other than to identify prospective properties consumers may be interested in purchasing, that the data is deemed reliable but is not guaranteed by MLS GRID, and that the use of the MLS GRID Data may be subject to an end user license agreement prescribed by the Member Participant’s applicable MLS if any and as amended from time to time. MLS GRID may, at its discretion, require use of other disclaimers as necessary to protect Member Participant, and/or their MLS from liability.
Based on information submitted to the MLS GRID. All data is obtained from various sources and may not have been verified by broker or MLS GRID. Supplied Open House Information is subject to change without notice. All information should be independently reviewed and verified for accuracy. Properties may or may not be listed by the office/agent presenting the information.
Privacy Policy / DMCA Notice / ADA Accessibility

