
210 E Greenview Avenue Machesney Park, IL 61115
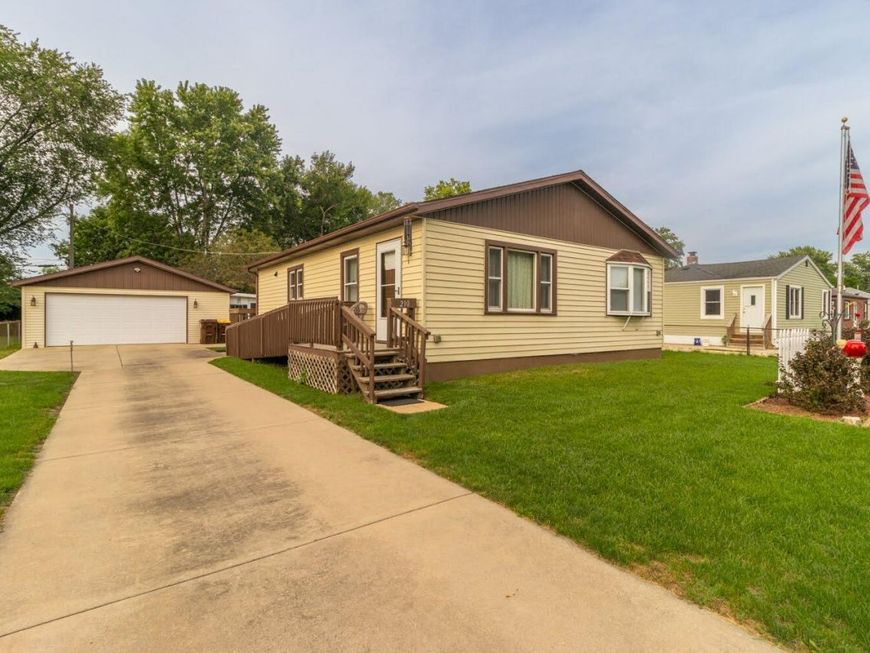
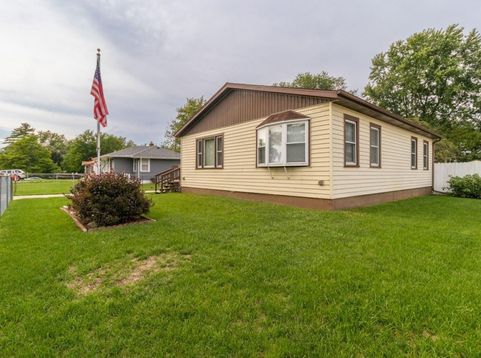
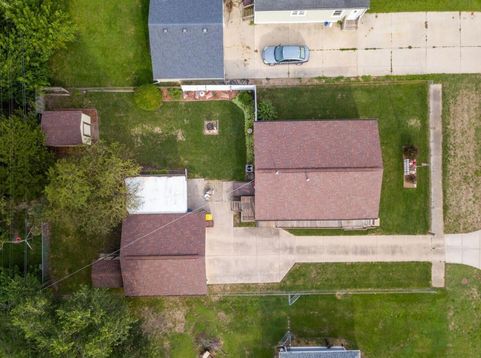
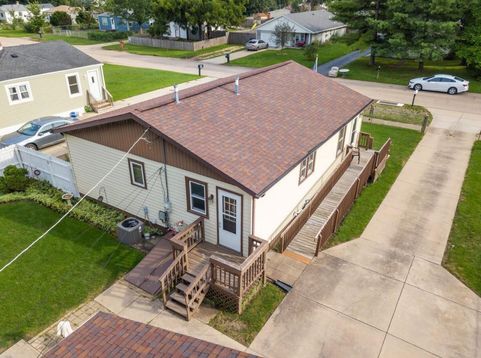
MOVE-IN READY 2BR RANCH WITH 576 SF HEATED GARAGE, 3-SEASON ROOM & EXTENSIVE UPDATES Exceptionally well-maintained 2-bedroom, 1-bath ranch offering approximately 1,006 sq. ft. of living space on an approximately 8,973 sq. ft. lot in Machesney Park. Originally built in 1960, the home was expanded with permitted front and rear additions completed in 1993 and 1994. The current owner has proudly owned the property since 1971, providing more than five decades of continuous ownership, care, maintenance and thoughtful improvements. This is a property that has been cared for over generations rather than simply prepared for sale. One of the property's most exceptional features is the 24' x 24' insulated and heated Teslow 2-car garage, offering approximately 576 sq. ft. with a concrete floor and attic storage. The substantial garage provides far more than vehicle parking, with excellent space for a workshop, hobbies, equipment, projects and additional storage. It is a rare feature for a home of this size and price range. Connected to the garage is an 18' x 11' three-season porch with a concrete floor, offering approximately 198 sq. ft. of additional seasonal space. The Gatewood aluminum porch was installed in 2002, with windows replaced in 2010. The garage and porch create a versatile area that can be enjoyed for relaxing, entertaining, hobbies, storage or projects. The home has benefited from extensive maintenance and upgrades over the years, including a 2018 roof on the house and all buildings, new 2025 water heater, replaced HVAC system and ductwork, Alside 8 steel siding, whole-home Aprilaire humidifier, water softener and extensive blown-in attic insulation. These improvements provide buyers with confidence that many of the major ownership expenses have already been addressed. The property is connected to city water and city sewer, along with natural gas heating and water heating. Additional features include two Tuff storage sheds, both with electricity; partial privacy fencing in backyard; and a professionally constructed entry ramp installed in 2018. A 10' x 12' partial unfinished basement with exterior access provides convenient mechanical and storage space and is open to the crawlspace beneath the home. The basement houses the heating system, Aprilaire system, water softener and 2025 water heater. Inside, the home has been exceptionally maintained, including the flooring and living areas. All major appliances are included, along with the washer and dryer, making this a true move-in-ready opportunity. PROPERTY HIGHLIGHTS: * 2 Bedrooms / 1 Bathroom * Approximately 1,006 Sq. Ft. Living Space * Approximately 8,973 Sq. Ft. Lot * Built 1960; permitted additions in 1993 & 1994 * Same owner since 1971 * City Water & City Sewer * Natural Gas Heating & Water Heating * 24' x 24' Heated & Insulated 2-Car Garage (~576 Sq. Ft.) * Garage Attic Storage & Concrete Floor * 18' x 11' Three-Season Porch (~198 Sq. Ft.) * 2018 Roof on

Baird & Warner New Client Care Team Agent Cell: 312.847.5702 Email
Property Details
Feature Descriptions
Room Information
Schools
Disclaimer: The accuracy of all information regardless of source, including but not limited to square footage and lot size, is deemed reliable but not guaranteed nor warranted and should be personally verified through personal inspection by and/or with the appropriate professionals.
Location
See details and scored characteristics about this location.

Listing Office: Beycome Brokerage Realty LLC
Listing Office Phone: 804-656-5007

Member Participants (and their affiliated licensees, if applicable) shall indicate on their websites that IDX information is provided exclusively for consumers’ personal non-commercial use, that it may not be used for any purpose other than to identify prospective properties consumers may be interested in purchasing, that the data is deemed reliable but is not guaranteed by MLS GRID, and that the use of the MLS GRID Data may be subject to an end user license agreement prescribed by the Member Participant’s applicable MLS if any and as amended from time to time. MLS GRID may, at its discretion, require use of other disclaimers as necessary to protect Member Participant, and/or their MLS from liability.
Based on information submitted to the MLS GRID. All data is obtained from various sources and may not have been verified by broker or MLS GRID. Supplied Open House Information is subject to change without notice. All information should be independently reviewed and verified for accuracy. Properties may or may not be listed by the office/agent presenting the information.
Select a format below, new window will open and will prompt you to print.


AWARD WINNING SERVICES


GLOBAL REACH & HOME INSURANCE



Member Participants (and their affiliated licensees, if applicable) shall indicate on their websites that IDX information is provided exclusively for consumers’ personal non-commercial use, that it may not be used for any purpose other than to identify prospective properties consumers may be interested in purchasing, that the data is deemed reliable but is not guaranteed by MLS GRID, and that the use of the MLS GRID Data may be subject to an end user license agreement prescribed by the Member Participant’s applicable MLS if any and as amended from time to time. MLS GRID may, at its discretion, require use of other disclaimers as necessary to protect Member Participant, and/or their MLS from liability.
Based on information submitted to the MLS GRID. All data is obtained from various sources and may not have been verified by broker or MLS GRID. Supplied Open House Information is subject to change without notice. All information should be independently reviewed and verified for accuracy. Properties may or may not be listed by the office/agent presenting the information.
Privacy Policy / DMCA Notice / ADA Accessibility

