


Listing Office: First Weber Inc - Delafield
Listing Office Phone: (262) 646-6800
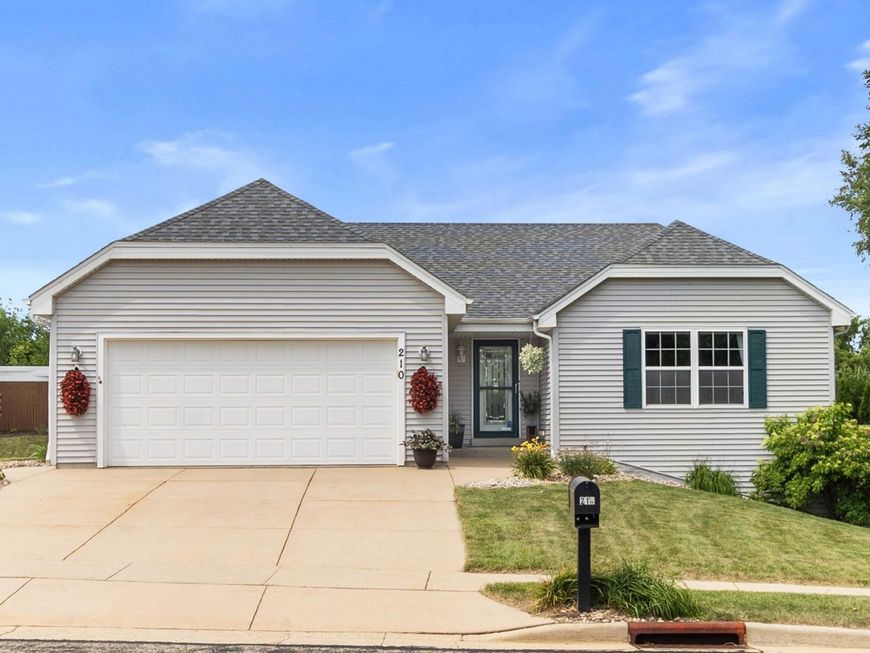
210 Cedar St Johnson Creek, WI 53038
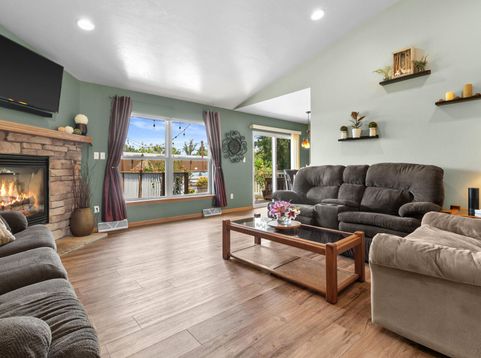
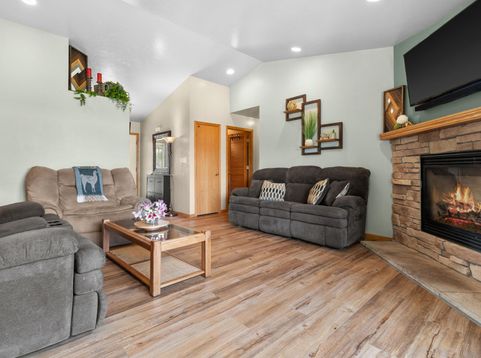
Welcome home to this beautifully maintained 3-bedroom, 2.5-bathroom home in the heart of Johnson Creek! Offering the perfect blend of comfort, style, & functionality, thisproperty is ready for its next owners. Enjoy true main floor living with vaulted ceilings in the living room which open to the kitchen & a walkout to your deck. Downstairs, you'll findan incredible entertainment area designed for hosting family & friends, complete with a built-in bar that makes game days & gatherings unforgettable.This home also offersvaluable peace of mind with several major updates already completed, including an HVAC (less than 1 yr), roof (2 yrs), water softener (less than 1 y), as well as a freshly painteddeck. This incredible home is waiting for you

Baird & Warner New Client Care Team Agent Cell: 312.847.5702 Email
Property Details
Feature Descriptions
Room Information
Schools
Disclaimer: The accuracy of all information regardless of source, including but not limited to square footage and lot size, is deemed reliable but not guaranteed nor warranted and should be personally verified through personal inspection by and/or with the appropriate professionals.
Location
See details and scored characteristics about this location.
Select a format below, new window will open and will prompt you to print.


AWARD WINNING SERVICES

GLOBAL REACH & HOME INSURANCE



WEBSITE AWARDS


Information is supplied by seller and other third parties and has not been verified.
Listing data compilation and photo(s) © 2026 – Multiple Listing Service, Inc. – All Rights Reserved .
Data Source: Metro MLS
Privacy Policy / DMCA Notice / ADA Accessibility

