
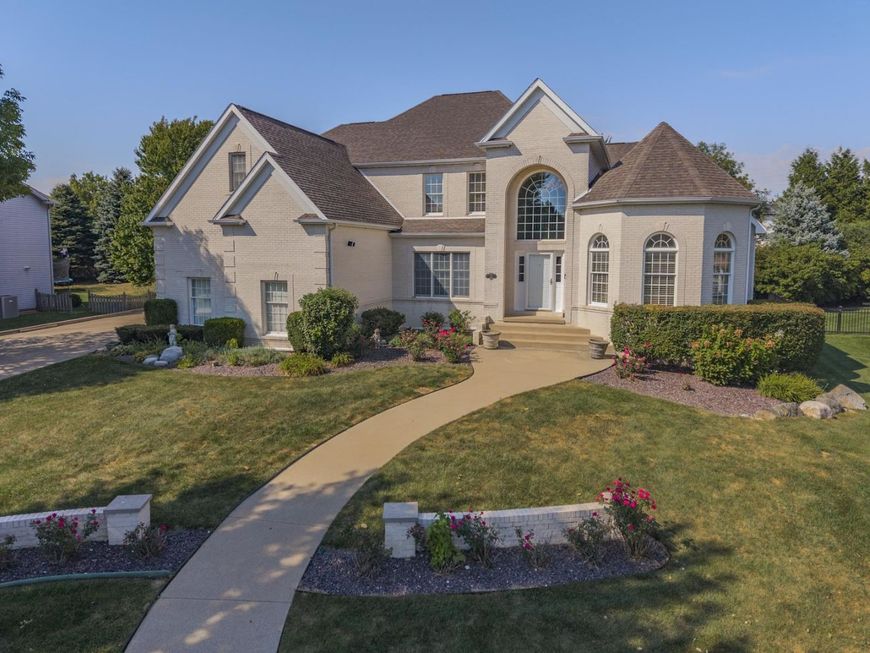
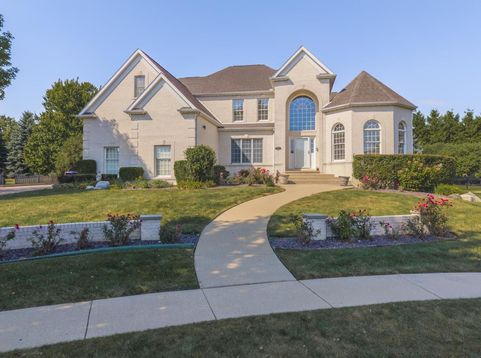
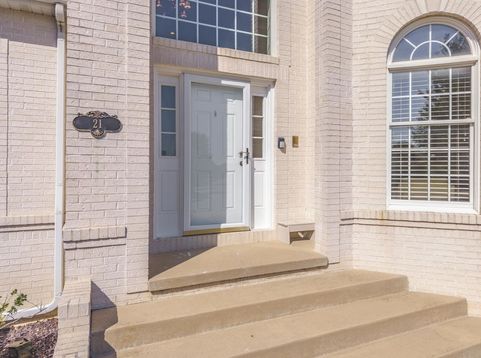
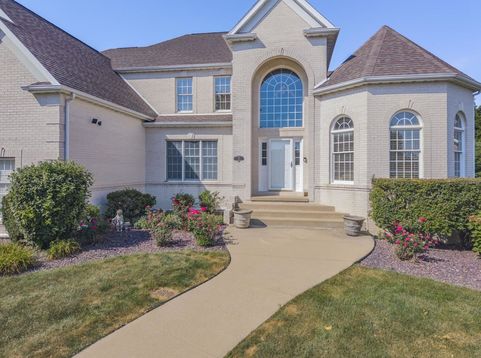
21 Lavender Lane Bloomington, IL 61704
Stunning curb appeal and exceptional design! A striking white-brick front elevation paired with durable steel siding creates a beautiful first impression, while the thoughtfully designed interior is equally impressive. This unique floor plan features a dramatic two-story foyer and great room, a formal living room with an impressive 12' trey ceiling, and a second-floor balcony overlooking the great room. The elegant eat-in kitchen showcases custom cabinetry, a spacious island, quartz countertops, and ceramic tile flooring that continues through the foyer, dining room, and kitchen. Two fireplaces add warmth and character throughout the home. The gorgeous first-floor primary suite offers comfort and privacy, while three additional bedrooms are located upstairs. The fully finished walk-out basement provides exceptional additional living space with a large family room, private office, full bath, and a climate-controlled wine room. Numerous amenities include a whole-house generator, sprinkler system, central vacuum, smart thermostat, and smart garage door opener. Step outside to enjoy the large deck overlooking a beautifully landscaped, fully fenced private yard-an ideal setting for relaxing or entertaining. A truly special home offering impressive architecture, quality finishes, abundant amenities, and exceptional indoor and outdoor living!

Baird & Warner New Client Care Team Agent Cell: 312.847.5702 Email
Property Details
Amenities
Feature Descriptions
Room Information
Schools
Disclaimer: The accuracy of all information regardless of source, including but not limited to square footage and lot size, is deemed reliable but not guaranteed nor warranted and should be personally verified through personal inspection by and/or with the appropriate professionals.
Location
See details and scored characteristics about this location.

Listing Office: Coldwell Banker Real Estate Group

Member Participants (and their affiliated licensees, if applicable) shall indicate on their websites that IDX information is provided exclusively for consumers’ personal non-commercial use, that it may not be used for any purpose other than to identify prospective properties consumers may be interested in purchasing, that the data is deemed reliable but is not guaranteed by MLS GRID, and that the use of the MLS GRID Data may be subject to an end user license agreement prescribed by the Member Participant’s applicable MLS if any and as amended from time to time. MLS GRID may, at its discretion, require use of other disclaimers as necessary to protect Member Participant, and/or their MLS from liability.
Based on information submitted to the MLS GRID. All data is obtained from various sources and may not have been verified by broker or MLS GRID. Supplied Open House Information is subject to change without notice. All information should be independently reviewed and verified for accuracy. Properties may or may not be listed by the office/agent presenting the information.
Select a format below, new window will open and will prompt you to print.


AWARD WINNING SERVICES


GLOBAL REACH & HOME INSURANCE



Member Participants (and their affiliated licensees, if applicable) shall indicate on their websites that IDX information is provided exclusively for consumers’ personal non-commercial use, that it may not be used for any purpose other than to identify prospective properties consumers may be interested in purchasing, that the data is deemed reliable but is not guaranteed by MLS GRID, and that the use of the MLS GRID Data may be subject to an end user license agreement prescribed by the Member Participant’s applicable MLS if any and as amended from time to time. MLS GRID may, at its discretion, require use of other disclaimers as necessary to protect Member Participant, and/or their MLS from liability.
Based on information submitted to the MLS GRID. All data is obtained from various sources and may not have been verified by broker or MLS GRID. Supplied Open House Information is subject to change without notice. All information should be independently reviewed and verified for accuracy. Properties may or may not be listed by the office/agent presenting the information.
Privacy Policy / DMCA Notice / ADA Accessibility

