

Listing Office: Keller Williams Milwaukee North Shore
Listing Office Phone: (414) 962-3605
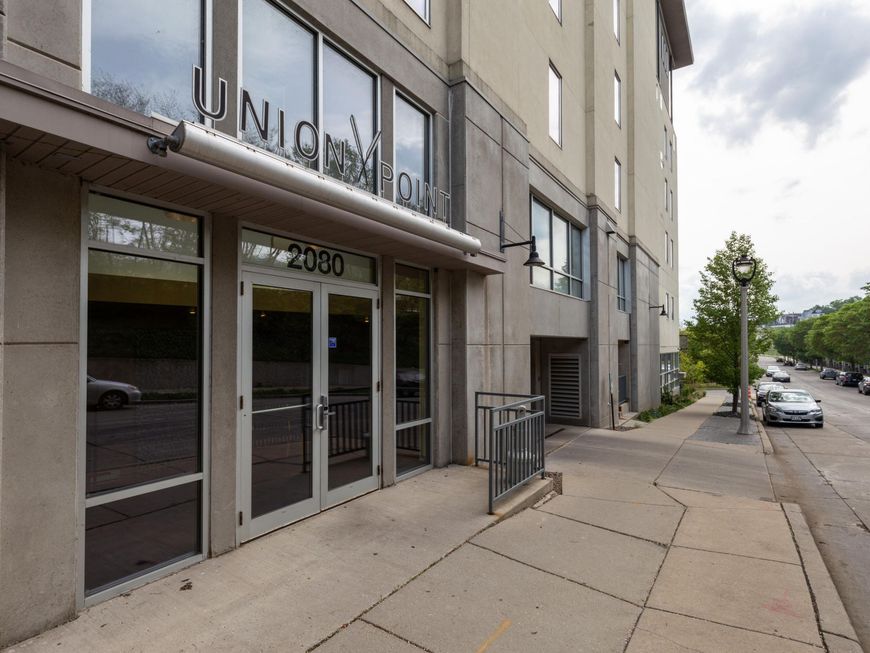
2080 N Commerce St, Unit 319 Milwaukee, WI 53212
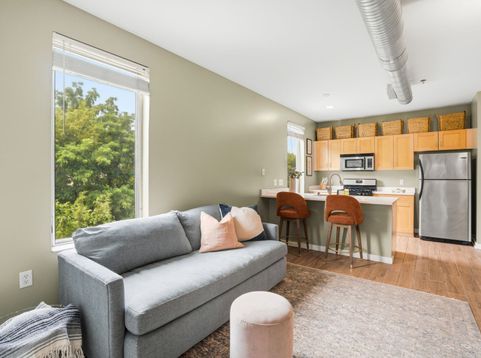
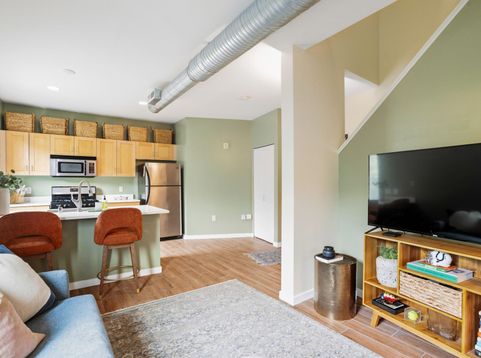
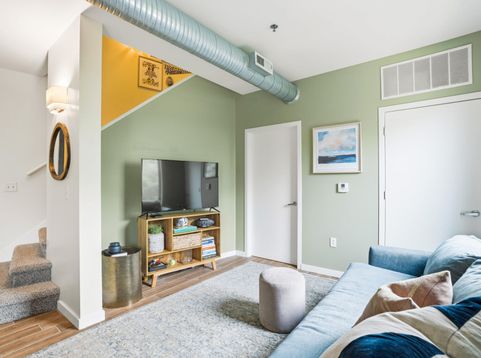
Welcome home! Invite guests into the your open concept living area. Prep food in a modern kitchen with light quartz counters. Host movie night in the LR. Have a puppy playdate - this building is pet friendly and your stylish and durable floors can handle it! Head upstairs to a private retreat with primary bedroom, en suite bath, and oversized walk in closet. Newer (2025) carpet is so cozy. No upstairs neighbors at this unit! When you're ready to step out, Beerline Cafe is waiting with coffee for your stroll along the riverwalk, nearby Brady Street has vibrant nightlife, and there are several grocery and restaurant options nearby. Turnkey unit- freshly painted and styled with new light fixtures. Just move in and enjoy!

Baird & Warner New Client Care Team Agent Cell: 312.847.5702 Email
Property Details
Feature Descriptions
Room Information
Schools
Disclaimer: The accuracy of all information regardless of source, including but not limited to square footage and lot size, is deemed reliable but not guaranteed nor warranted and should be personally verified through personal inspection by and/or with the appropriate professionals.
Location
See details and scored characteristics about this location.
Select a format below, new window will open and will prompt you to print.


AWARD WINNING SERVICES

GLOBAL REACH & HOME INSURANCE



WEBSITE AWARDS


Information is supplied by seller and other third parties and has not been verified.
Listing data compilation and photo(s) © 2026 – Multiple Listing Service, Inc. – All Rights Reserved .
Data Source: Metro MLS
Privacy Policy / DMCA Notice / ADA Accessibility

