
20765 SW 36th Street Dunnellon, FL 34431
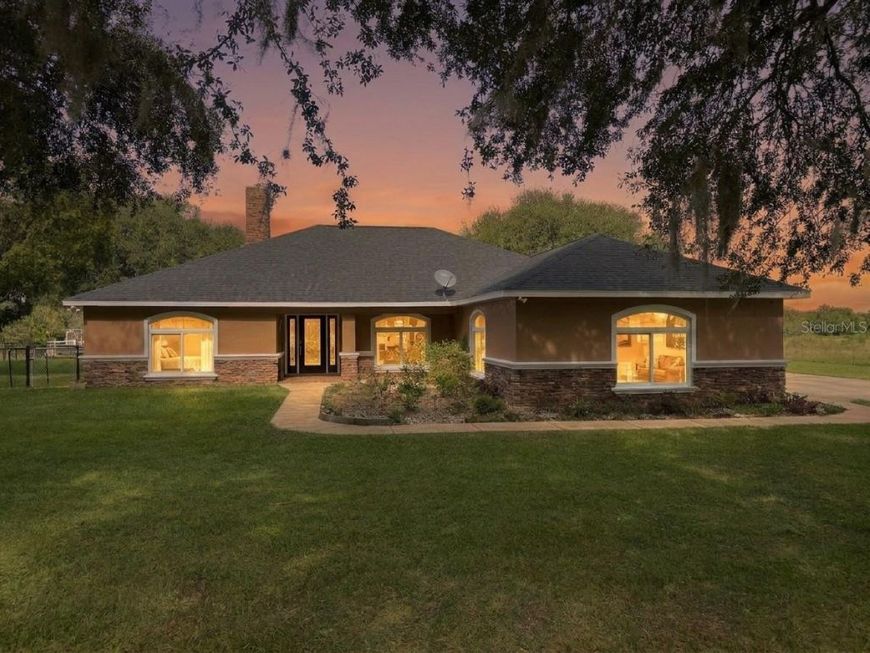
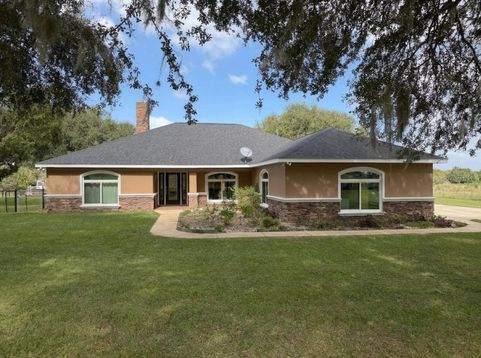
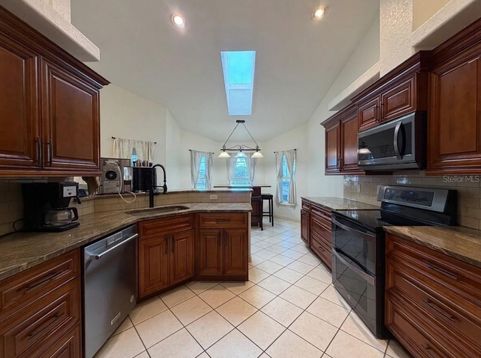
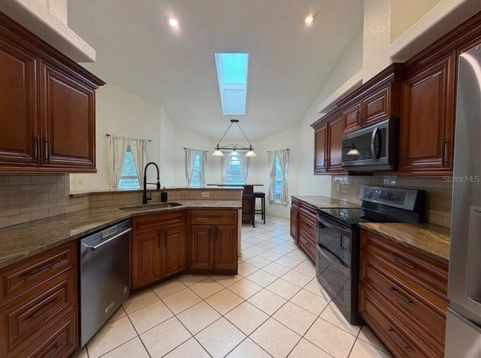
Welcome to this 3-bedroom, 2-bathroom horse property in Dunnellon, in the heart of Central Florida's horse country. Inside, you will find a fireplace, granite counters in the kitchen and bathrooms, stainless steel appliances, a walk-in pantry, and a breakfast nook off the kitchen. The primary suite offers a walk-in closet and a bathroom with a large shower. Engineered vinyl plank flows through the living room, dining room, and primary suite, complemented by ceramic tile in the kitchen, foyer, laundry room, and primary bathroom, with ceiling fans in the bedrooms and living room. Brand-new windows were installed in March 2026.Step outside to an in-ground saltwater pool in a rescreened cage (2025) with a newer pump and a hot tub. The fully fenced property features four pastures, two with run-in sheds and water to each pasture, three paddocks, breezeways that keep horses separated from neighboring horses, a fenced dog run with an 18-inch concrete footer, an outdoor fire pit, a chicken coop, and fruit trees.An attached 40-by-60 shop with water and 100-amp electrical service offers room for equipment and hobbies, and the oversized two-car garage adds even more space. A whole-house generator on a buried 500-gallon propane tank also powers the well and shop, with 50-amp RV hookups for added convenience. Thoughtful updates include 2022 roofs on the house and shop, a tankless water heater, an owned whole-house water conditioning system, upgraded well equipment, and an owned Vivint security system. On well and septic - the septic recently pumped and inspected - this is a rare opportunity to enjoy the Florida equestrian lifestyle with peace of mind.

Baird & Warner New Client Care Team Agent Cell: 312.847.5702 Email
Property Details
Amenities
Feature Descriptions
Room Information
Location
See details and scored characteristics about this location.

Listing Office: EXP REALTY LLC

Member Participants (and their affiliated licensees, if applicable) shall indicate on their websites that IDX information is provided exclusively for consumers’ personal non-commercial use, that it may not be used for any purpose other than to identify prospective properties consumers may be interested in purchasing, that the data is deemed reliable but is not guaranteed by MLS GRID, and that the use of the MLS GRID Data may be subject to an end user license agreement prescribed by the Member Participant’s applicable MLS if any and as amended from time to time. MLS GRID may, at its discretion, require use of other disclaimers as necessary to protect Member Participant, and/or their MLS from liability.
Based on information submitted to the MLS GRID. All data is obtained from various sources and may not have been verified by broker or MLS GRID. Supplied Open House Information is subject to change without notice. All information should be independently reviewed and verified for accuracy. Properties may or may not be listed by the office/agent presenting the information.
Select a format below, new window will open and will prompt you to print.


AWARD WINNING SERVICES


GLOBAL REACH & HOME INSURANCE



Member Participants (and their affiliated licensees, if applicable) shall indicate on their websites that IDX information is provided exclusively for consumers’ personal non-commercial use, that it may not be used for any purpose other than to identify prospective properties consumers may be interested in purchasing, that the data is deemed reliable but is not guaranteed by MLS GRID, and that the use of the MLS GRID Data may be subject to an end user license agreement prescribed by the Member Participant’s applicable MLS if any and as amended from time to time. MLS GRID may, at its discretion, require use of other disclaimers as necessary to protect Member Participant, and/or their MLS from liability.
Based on information submitted to the MLS GRID. All data is obtained from various sources and may not have been verified by broker or MLS GRID. Supplied Open House Information is subject to change without notice. All information should be independently reviewed and verified for accuracy. Properties may or may not be listed by the office/agent presenting the information.
Privacy Policy / DMCA Notice / ADA Accessibility

