
20742 Grays Reef Court Frankfort, IL 60423
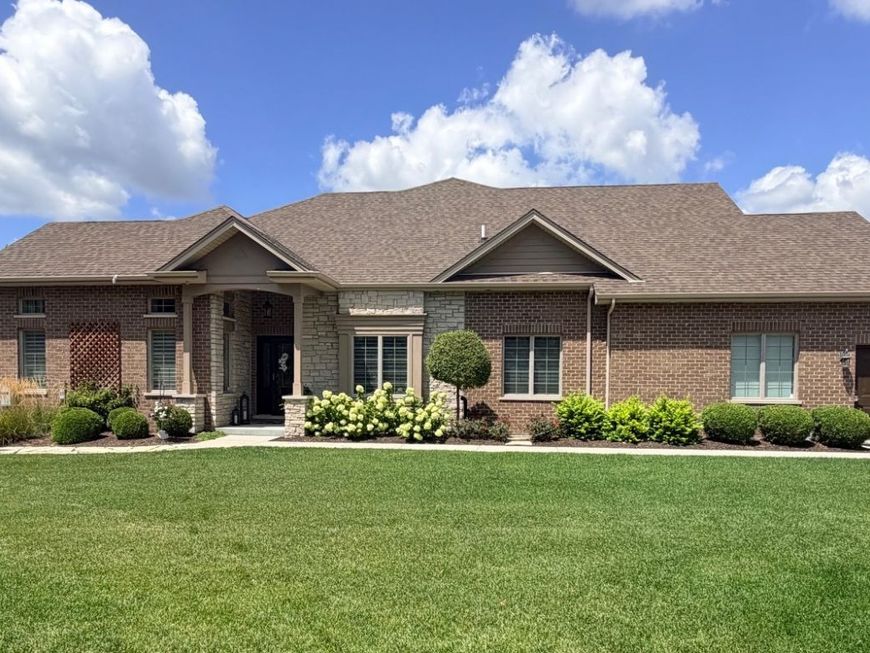
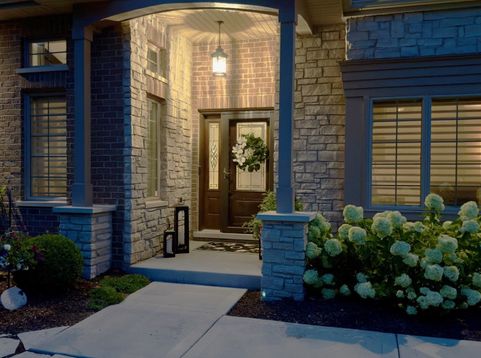
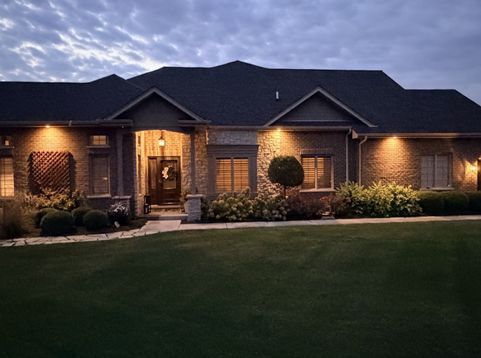
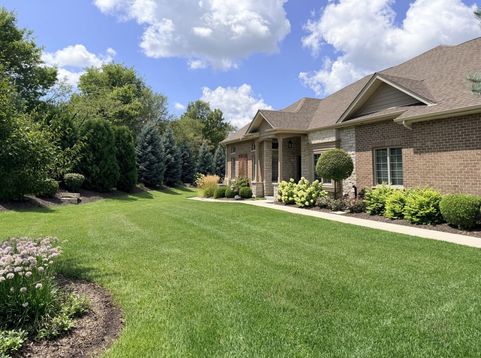
Rarely available luxury duplex ranch in coveted Lighthouse Pointe Estates and sought after Lincoln-Way school district. This stunning all brick, newer construction home offers 2800 sf above grade plus an incredible fully finished lower level, delivering exceptional space, quality and style. Set on an upgraded, beautifully landscaped lot with a private, secluded setting. This impressive home features an open concept floor plan ,9' ceilings, vaulted living room, elegant tray ceilings, beautiful hardwood flooring, custom millwork, designer window treatments, custom beams, built ins, California Closets, a striking fireplace, whole house generator and security system. The expansive kitchen is truly the heart of the home, featuring premium Monogram appliances, Blanco sink, separate ovens, warming drawer, 6 burner cooktop, oversized refrigerator and large center island with seating and abundant cabinetry. The kitchen opens up seamlessly to the family room and extends outdoors to a beautiful patio overlooking the professionally landscaped yard. The main level primary suite offers his and hers closets and a luxurious bath with dual vanity's. A soundproofed laundry room connects conveniently to the heated 2 car garage. The dedicated main floor office is beautifully appointed with custom built ins and exceptional millwork. The versatile great room features custom beams and a dramatic fireplace creating an ideal space for relaxing or entertaining. The full finished lower level is an entertainers dream with 8ft ceilings- a high-top bar with refrigerator and sink, spacious recreation room with distinctive brick accent walls, dedicated work-out room, multipurpose room, 3/4 bath and plenty of storage space. From the exceptional craftmanship- upscale finishes- to the private outdoor setting and impressive entertainment spaces this home offers the perfect blend of LUXURY- comfort and functionality. Fantastic location with shopping and everyday conveniences just 5-minute walk away. This is the complete Frankfort package.!!

Baird & Warner New Client Care Team Agent Cell: 312.847.5702 Email
Property Details
Amenities
Feature Descriptions
Room Information
Schools
Disclaimer: The accuracy of all information regardless of source, including but not limited to square footage and lot size, is deemed reliable but not guaranteed nor warranted and should be personally verified through personal inspection by and/or with the appropriate professionals.
Location
See details and scored characteristics about this location.

Listing Office: Fischer Real Estate
Listing Office Phone: 815-485-9590

Member Participants (and their affiliated licensees, if applicable) shall indicate on their websites that IDX information is provided exclusively for consumers’ personal non-commercial use, that it may not be used for any purpose other than to identify prospective properties consumers may be interested in purchasing, that the data is deemed reliable but is not guaranteed by MLS GRID, and that the use of the MLS GRID Data may be subject to an end user license agreement prescribed by the Member Participant’s applicable MLS if any and as amended from time to time. MLS GRID may, at its discretion, require use of other disclaimers as necessary to protect Member Participant, and/or their MLS from liability.
Based on information submitted to the MLS GRID. All data is obtained from various sources and may not have been verified by broker or MLS GRID. Supplied Open House Information is subject to change without notice. All information should be independently reviewed and verified for accuracy. Properties may or may not be listed by the office/agent presenting the information.
Select a format below, new window will open and will prompt you to print.


AWARD WINNING SERVICES


GLOBAL REACH & HOME INSURANCE



Member Participants (and their affiliated licensees, if applicable) shall indicate on their websites that IDX information is provided exclusively for consumers’ personal non-commercial use, that it may not be used for any purpose other than to identify prospective properties consumers may be interested in purchasing, that the data is deemed reliable but is not guaranteed by MLS GRID, and that the use of the MLS GRID Data may be subject to an end user license agreement prescribed by the Member Participant’s applicable MLS if any and as amended from time to time. MLS GRID may, at its discretion, require use of other disclaimers as necessary to protect Member Participant, and/or their MLS from liability.
Based on information submitted to the MLS GRID. All data is obtained from various sources and may not have been verified by broker or MLS GRID. Supplied Open House Information is subject to change without notice. All information should be independently reviewed and verified for accuracy. Properties may or may not be listed by the office/agent presenting the information.
Privacy Policy / DMCA Notice / ADA Accessibility

