
Main Photo

31 Photos

Main Photo
Main Photo

2068 SW Morelia Lane Port St. Lucie, FL 34953

$314,900
Active / MLS# B26092668 / Residential - Single Family / Port St. Lucie
3 Beds
2 Baths
1772 SqFt

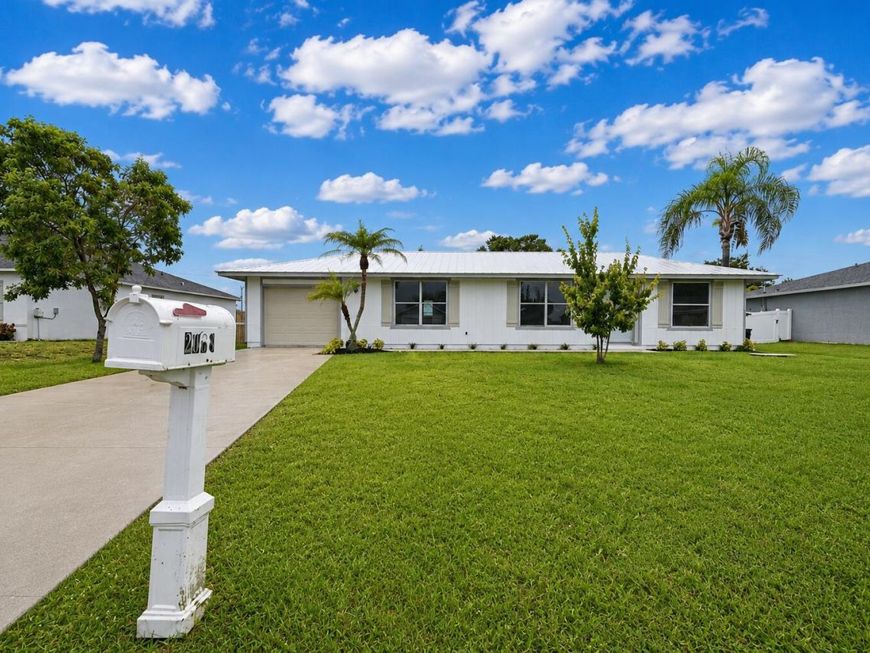
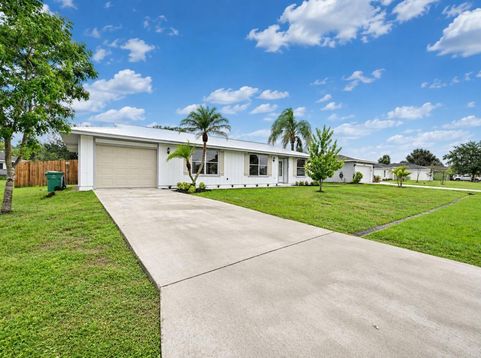
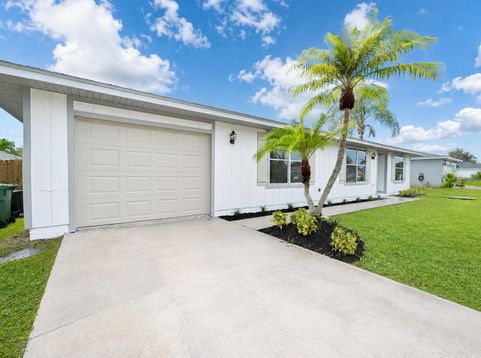
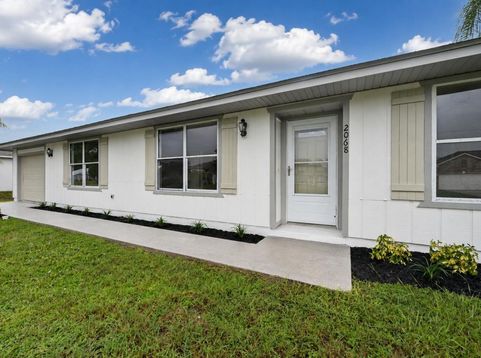
Welcome home to this freshly painted, move-in-ready 3-bedroom, 2-bath home in the heart of Port St. Lucie! Offering 1,196 sq. ft. of living space, this home features a newer metal roof, updated flooring, and a comfortable, functional layout. Enjoy morning coffee or unwind in the evenings on the covered, screened-in back porch-an inviting space for relaxing or entertaining. Centrally located near shopping, dining, schools, and major highways, this property puts everyday conveniences within easy reach. Whether you're purchasing your first home, downsizing, or adding to your investment portfolio, this home is a great opportunity to enjoy easy Florida living. Schedule your private showing today!

Read More » Read Less »

Baird & Warner New Client Care Team Agent Cell: 312.847.5702 Email

Mortgage Calculator

%
years/fixed
yearly
yearly (est.)
(Payments are an estimate and may vary by lender)

Estimated Payment

$ 1,006.45 per month $810.27 Principal & Interest $104.33 Property Tax $91.85 Homeowner's Insurance
Get your competitive financing options.

Property Details

Property Type: Residential - Single Family
Cooling: Central Air, Ceiling Fan(s), Electric
Garage: 1 car attached
Heating: Central, Electric
Home Style: Traditional
Lot Size: 0.23 Acres
Roof Type: Metal
Stories: 1.0
Taxes: $1,252
Year Built: 1984

Amenities

Pantry
Walk-In Closet(s)
Pull Down Stairs

Feature Descriptions

Appliances: Electric Water Heater, Dishwasher, Electric Range, Microwave, Oven, Refrigerator, Water Heater
Door Features: French Doors
Exterior: Wood Frame
Flooring: Ceramic Tile, Laminate
Furnished: Unfurnished
Laundry: Electric Dryer Hookup, In Garage, Washer Hookup
Lot: Interior Lot
Lot: Interior Lot
Lot Dimensions: 125 X 80
Parcel#: 342054014160004
Parking: Driveway, Garage, Attached Garage, Attached
Parking Notes: Driveway, Garage, Attached Garage, Attached
Patio/Porch: Patio - Covered, Patio - Screened, Patio
Pets Allowed: Yes, No Restrictions
Restrictions: No Restrictions
Sewer: Public Sewer
Special View Info: City
SQFT Living: 1196
Structure Type: House
Total Rooms: 6
Utilities: Electricity Connected, Sewer Connected, Water Connected
Water: Public
Waterfront Features: None

Room Information

Bedroom 2: 10 X 11
Bedroom 3: 11 X 10
Dining Room: 12 X 14
Kitchen: 7 X 14
Living Room: 19 X 14
Primary Bedroom: 12 X 13

Location

See details and scored characteristics about this location.

Listing Office: Bradley & Associates Real Est

Listing Office Phone: 772-343-7005

Login to my Baird & Warner account





