
2063 N Humboldt Boulevard Chicago, IL 60647
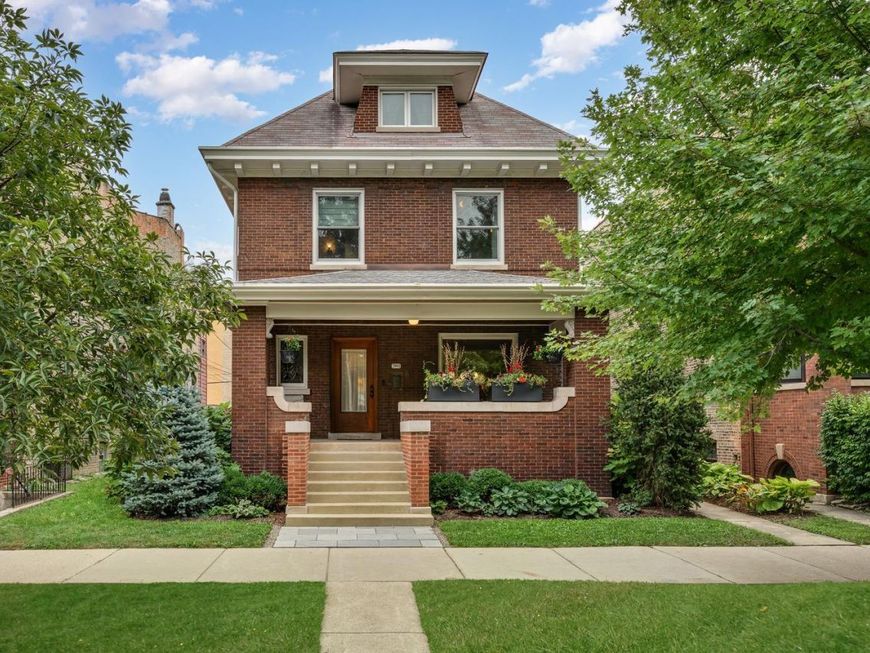
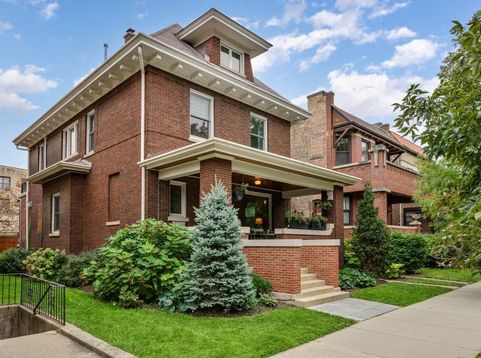
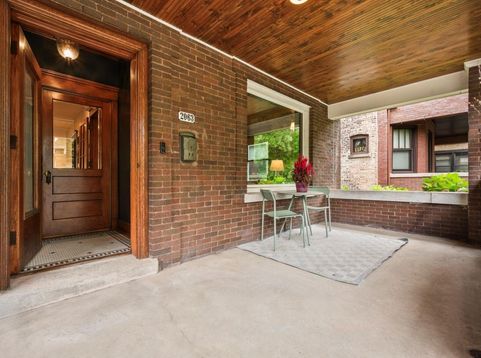
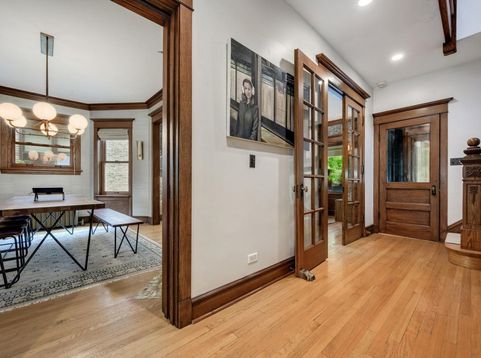
MULTIPLE OFFERS RECEIVED! BEST AND FINALS BY 1PM SUNDAY 9/27/26. This extraordinary Humboldt Boulevard mansion is perfectly positioned along one of Chicago's most picturesque boulevards in the coveted Logan/Palmer Square neighborhood, overlooking the park and set on a nearly double city lot extending an impressive 155 feet deep. This recently designer-owned 6-bedroom, 5-bath residence has been completely reimagined with an impeccable blend of timeless character, elevated craftsmanship, and modern luxury. Beyond the inviting front porch, beautifully curated interiors unfold with hardwood floors, original pocket doors, custom millwork, and exquisite grasscloth and designer wallcoverings from House of Hackney and William Morris. The main level offers an exceptionally flexible, open layout designed to adapt effortlessly to the way you live and entertain. A gracious formal living room features original French doors and a beautiful picture window framing picturesque views of the park, while the adjoining formal dining room, anchored by a fireplace, offers the versatility to serve as an elegant dining space or sophisticated lounge. At the heart of the home, the stunning custom white gourmet kitchen features high-end professional appliances, a dramatic Calacatta Gold marble island, and a picture window overlooking a blooming chestnut tree. The generous open eating area adjoining the kitchen provides even more flexibility, easily functioning as an everyday dining space or comfortable family room, allowing multiple configurations for both formal and casual living. From here, the home flows effortlessly to an oversized deck, herringbone paver patio, and lushly landscaped private backyard oasis. A showpiece full bath with a white enamel cast-iron clawfoot tub and Restoration Hardware vanity completes the main level. Upstairs, the serene primary suite offers a beautifully appointed Carrara marble bath with an oversized glass shower, heated floors, and Restoration Hardware vanity, along with a spectacular custom dressing room that was previously one of the bedrooms. An additional two generously sized bedrooms, an updated hall bath, and a large balcony area with tranquil treetop views complete the second floor. The fully transformed third level is equally impressive, offering soaring cathedral ceilings, wide-plank quarter-sawn oak floors, built-in window seats, designer Rejuvenation lighting, and an expansive family/theater room ideal for relaxing, entertaining, or working from home. A rear staircase connects every level, including the completely renovated walk-out English basement, where heated tile floors, abundant natural light, a gracious home office with a built-in daybed-or additional bedroom with an adjacent full bath-and a spacious king-sized guest suite with its own beautifully appointed bath create exceptional flexibility. Even the laundry room has been elevated, with two sets of washers and dryers, a full-size steamer/dry-cleaning cabinet, soapstone countertops, a sink with a smart faucet, and sophisticated custom hardware. Extensive improvements include newer air conditioning, all-newer windows, a 75-gallon water heater, a new city water supply, sump pump, spray-foam insulation, a newer forced-air system on the third floor, a Guaranteed Lead Free Home designation, and so much more. A two-car detached garage and pea-gravel firepit area that doubles as additional parking complete this remarkable residence. The exceptional Palmer Square location places you moments from an incredible collection of casual and fine dining, luxury athletic clubs, grocery stores, and neighborhood farmers markets, while the 606 Trail is just half a mile away. Convenient access to the Blue Line and nearby expressways makes getting downtown, to O'Hare, and throughout the city effortless. A rare opportunity to enjoy the space, flexibility, and privacy of an extraordinary boulevard home while remaining connected to some of the best dining and recreation.

Baird & Warner New Client Care Team Agent Cell: 312.847.5702 Email
Property Details
Amenities
Feature Descriptions
Room Information
Schools
Disclaimer: The accuracy of all information regardless of source, including but not limited to square footage and lot size, is deemed reliable but not guaranteed nor warranted and should be personally verified through personal inspection by and/or with the appropriate professionals.
Location
See details and scored characteristics about this location.

Listing Office: Jameson Sotheby's Intl Realty
Listing Office Phone: 312-751-0300

Member Participants (and their affiliated licensees, if applicable) shall indicate on their websites that IDX information is provided exclusively for consumers’ personal non-commercial use, that it may not be used for any purpose other than to identify prospective properties consumers may be interested in purchasing, that the data is deemed reliable but is not guaranteed by MLS GRID, and that the use of the MLS GRID Data may be subject to an end user license agreement prescribed by the Member Participant’s applicable MLS if any and as amended from time to time. MLS GRID may, at its discretion, require use of other disclaimers as necessary to protect Member Participant, and/or their MLS from liability.
Based on information submitted to the MLS GRID. All data is obtained from various sources and may not have been verified by broker or MLS GRID. Supplied Open House Information is subject to change without notice. All information should be independently reviewed and verified for accuracy. Properties may or may not be listed by the office/agent presenting the information.
Select a format below, new window will open and will prompt you to print.


AWARD WINNING SERVICES


GLOBAL REACH & HOME INSURANCE



Member Participants (and their affiliated licensees, if applicable) shall indicate on their websites that IDX information is provided exclusively for consumers’ personal non-commercial use, that it may not be used for any purpose other than to identify prospective properties consumers may be interested in purchasing, that the data is deemed reliable but is not guaranteed by MLS GRID, and that the use of the MLS GRID Data may be subject to an end user license agreement prescribed by the Member Participant’s applicable MLS if any and as amended from time to time. MLS GRID may, at its discretion, require use of other disclaimers as necessary to protect Member Participant, and/or their MLS from liability.
Based on information submitted to the MLS GRID. All data is obtained from various sources and may not have been verified by broker or MLS GRID. Supplied Open House Information is subject to change without notice. All information should be independently reviewed and verified for accuracy. Properties may or may not be listed by the office/agent presenting the information.
Privacy Policy / DMCA Notice / ADA Accessibility

