
206 Mesa Street Nw Live Oak, FL 32064
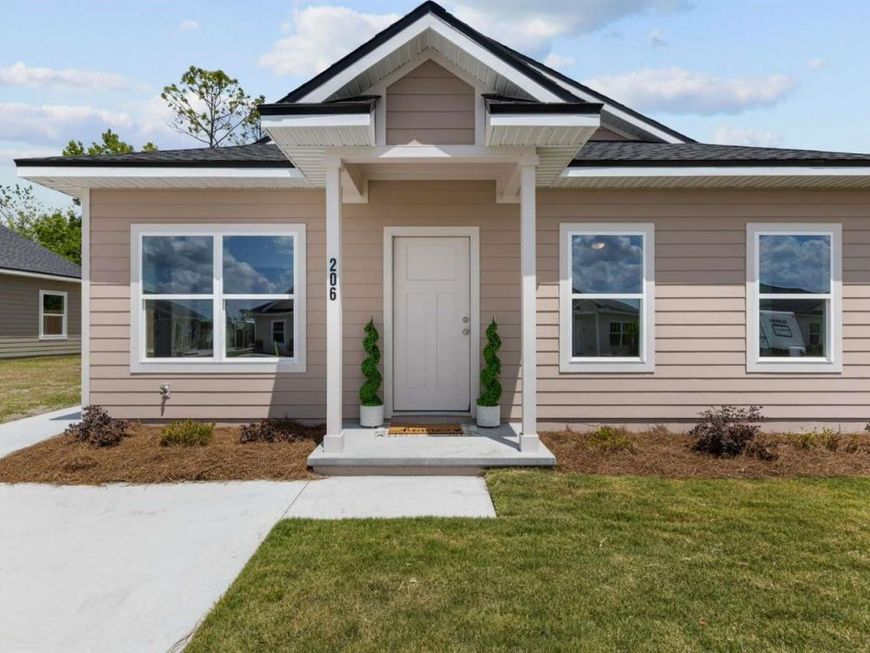
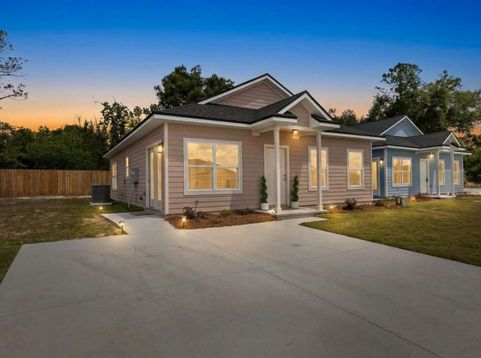
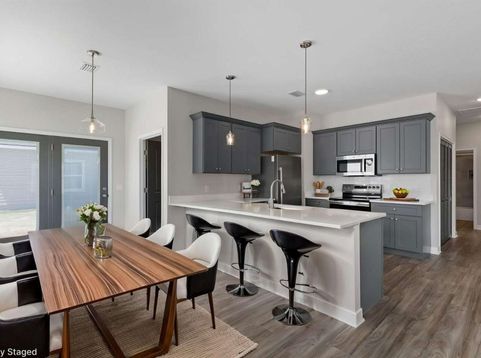
One or more photo(s) has been virtually staged. A fresh take on modern living in Live Oak! This brand-new 3 bedroom, 2 bath home offers 1,200 sq ft of clean design, smart layout, and a location that truly sets it apart. From the moment you walk in, you'll notice the natural light, the crisp white and gray palette, and a layout that just makes sense. Open floor plan, inviting for entertaining, and easy to live in. The kitchen anchors the home with a large island that's perfect for everything from morning coffee to hosting friends, all accented by stainless steel appliances and durable, commercial-grade LVP flooring that carries throughout. The 9-foot ceilings add to the spacious feel, while the open living and dining areas keep everyone connected. The primary suite brings a little extra character with its custom tray ceiling, along with a well-designed bath featuring a tiled tub/shower combo. Just off the dining space, French doors open to something you won't find with most homes in the neighborhood, a true side yard. This home is tucked near a cul-de-sac in a paved subdivision with minimal traffic, this property offers both privacy and convenience. You're within walking distance to everyday essentials like Publix, Lowe's, and Tractor Supply, plus just minutes from I-10 and I-75 for an easy commute. If you're looking for something that feels new, functional, and just a little different from the rest this is the HOME FOR YOU!
Baird & Warner New Client Care Team Agent Cell: 312.847.5702 Email
Property Details
Amenities
Feature Descriptions
Location
See details and scored characteristics about this location.

Listing Office: DANIEL CRAPPS AGENCY, INC.

Member Participants (and their affiliated licensees, if applicable) shall indicate on their websites that IDX information is provided exclusively for consumers’ personal non-commercial use, that it may not be used for any purpose other than to identify prospective properties consumers may be interested in purchasing, that the data is deemed reliable but is not guaranteed by MLS GRID, and that the use of the MLS GRID Data may be subject to an end user license agreement prescribed by the Member Participant’s applicable MLS if any and as amended from time to time. MLS GRID may, at its discretion, require use of other disclaimers as necessary to protect Member Participant, and/or their MLS from liability.
Based on information submitted to the MLS GRID. All data is obtained from various sources and may not have been verified by broker or MLS GRID. Supplied Open House Information is subject to change without notice. All information should be independently reviewed and verified for accuracy. Properties may or may not be listed by the office/agent presenting the information.
Select a format below, new window will open and will prompt you to print.


AWARD WINNING SERVICES


GLOBAL REACH & HOME INSURANCE



Member Participants (and their affiliated licensees, if applicable) shall indicate on their websites that IDX information is provided exclusively for consumers’ personal non-commercial use, that it may not be used for any purpose other than to identify prospective properties consumers may be interested in purchasing, that the data is deemed reliable but is not guaranteed by MLS GRID, and that the use of the MLS GRID Data may be subject to an end user license agreement prescribed by the Member Participant’s applicable MLS if any and as amended from time to time. MLS GRID may, at its discretion, require use of other disclaimers as necessary to protect Member Participant, and/or their MLS from liability.
Based on information submitted to the MLS GRID. All data is obtained from various sources and may not have been verified by broker or MLS GRID. Supplied Open House Information is subject to change without notice. All information should be independently reviewed and verified for accuracy. Properties may or may not be listed by the office/agent presenting the information.
Privacy Policy / DMCA Notice / ADA Accessibility

