

Listing Office: Homesmart Connect LLC
20506 84th Pl Bristol, WI 53104
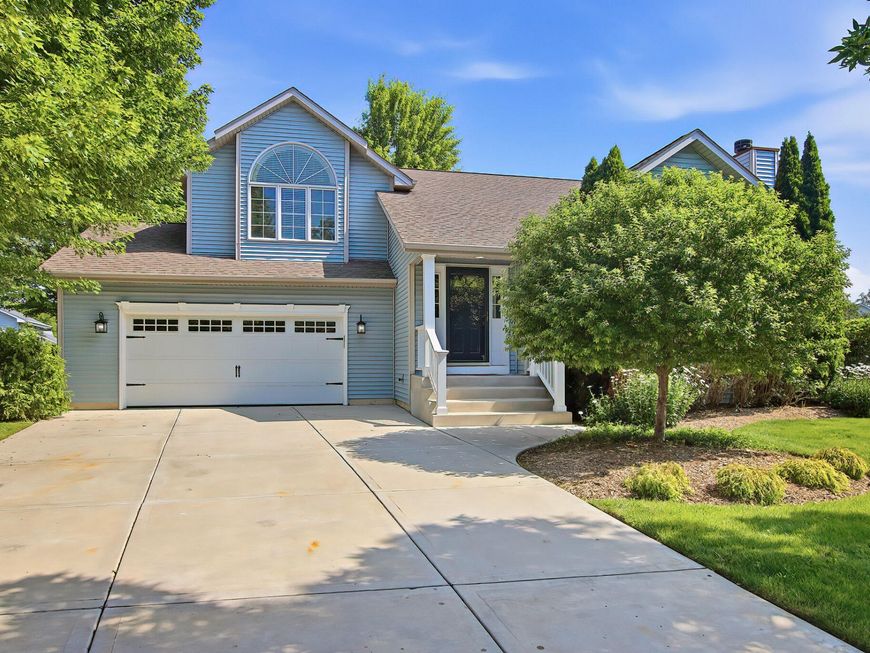
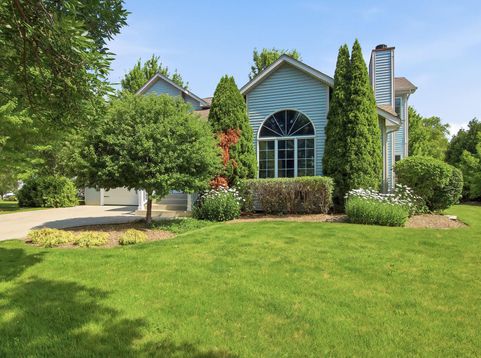
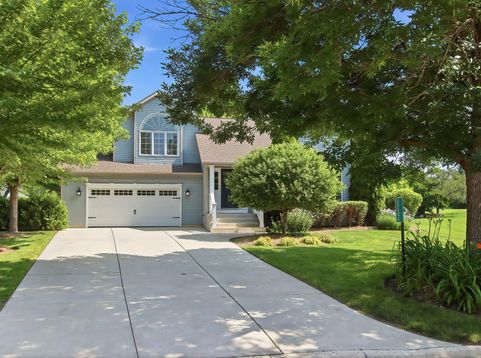
Beautiful 3 Bed/3.5 Bath Home On A Cul-De-Sac Being Offered In Much Sought After Bristol Woods Just Blocks From The Grade School~LR W/Vaulted Ceiling & Wood Burning FP~Hardwood Flooring Throughout Most Of The Main Floor Including Formal Dining Room~Kitchen Boasts Viking SS Appliances, Black Granite Counter Tops W/Flamed Top, An Island & Access To Lrg Deck Overlooking The Beautifully Landscaped Backyard~Patio Area W/Hot Tub & Wood Burning FP, Perfect For Outside Entertaining~Upper Level Primary W/Vaulted Ceiling, Ensuite W/Dual Vanity, Lrg Shower & W/I Closet~Two Addt'l Bdrms & A Full Bath Complete The Upper Level~Finished Bsmt Offers Large Rec Room, Full Bath & Bonus Room W/Tiled Heated Floor~Attached Oversized 2 Car Garage W/Epoxy Floor~See List Of Seller Updates Under Document Tab.

Baird & Warner New Client Care Team Agent Cell: 312.847.5702 Email
Property Details
Feature Descriptions
Room Information
Schools
Disclaimer: The accuracy of all information regardless of source, including but not limited to square footage and lot size, is deemed reliable but not guaranteed nor warranted and should be personally verified through personal inspection by and/or with the appropriate professionals.
Location
See details and scored characteristics about this location.
Select a format below, new window will open and will prompt you to print.


AWARD WINNING SERVICES

GLOBAL REACH & HOME INSURANCE



WEBSITE AWARDS


Information is supplied by seller and other third parties and has not been verified.
Listing data compilation and photo(s) © 2026 – Multiple Listing Service, Inc. – All Rights Reserved .
Data Source: Metro MLS
Privacy Policy / DMCA Notice / ADA Accessibility

