


Listing Office: Homeowners Concept
Listing Office Phone: (414) 258-7778
2050 Mt Kisco Dr Elm Grove, WI 53122
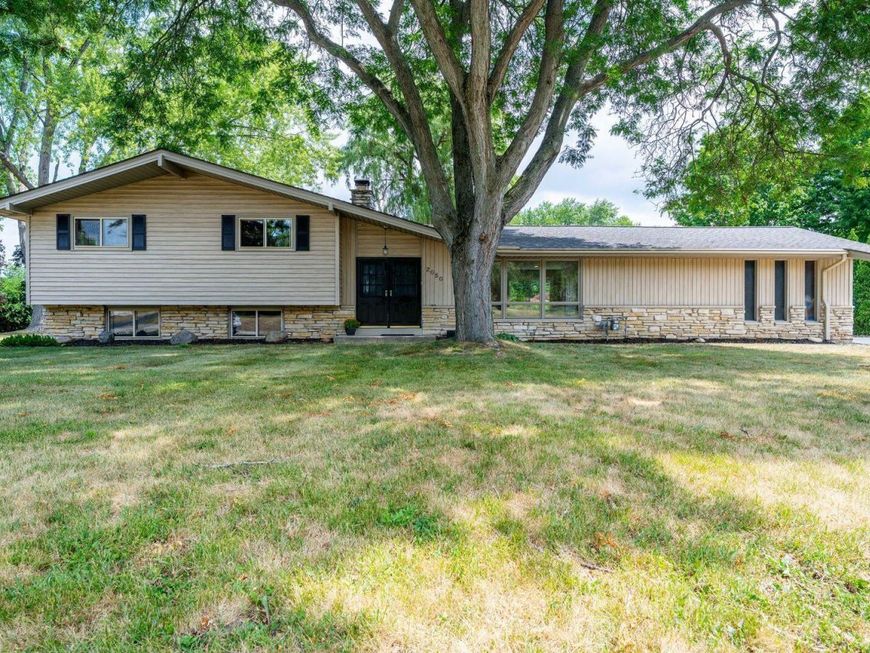
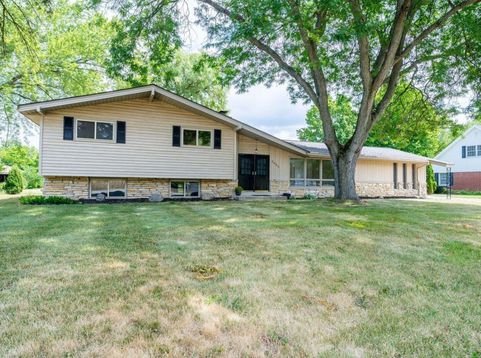
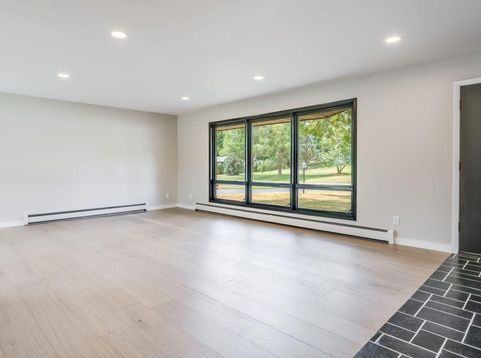
Exceptional updated 4-5 BR home in desirable Elm Grove on over a half acre lot, available only due to a job transfer! Bike to Tonawanda Elementary in the award-winning Elmbrook school district. This beautiful home features high-end engineered hardwood floors and fresh paint throughout. A sun-filled great room with a wall of windows opens to a stunning new kitchen: quartz counters, large island, white Cafe appliances, farmhouse sink & subway tile backsplash. Upstairs offers 4 spacious BRs & refreshed bathroom. Lower level includes a family room with a stone natural fireplace, 5th BR or office, 2nd full BA, + newly drywalled rec room to finish off Fantastic level backyard. Enjoy the perfect blend of modern updates, generous living space, in one of the area's most sought after neighborhoods.

Baird & Warner New Client Care Team Agent Cell: 312.847.5702 Email
Property Details
Feature Descriptions
Room Information
Schools
Disclaimer: The accuracy of all information regardless of source, including but not limited to square footage and lot size, is deemed reliable but not guaranteed nor warranted and should be personally verified through personal inspection by and/or with the appropriate professionals.
Location
See details and scored characteristics about this location.
Select a format below, new window will open and will prompt you to print.


AWARD WINNING SERVICES

GLOBAL REACH & HOME INSURANCE



WEBSITE AWARDS


Information is supplied by seller and other third parties and has not been verified.
Listing data compilation and photo(s) © 2026 – Multiple Listing Service, Inc. – All Rights Reserved .
Data Source: Metro MLS
Privacy Policy / DMCA Notice / ADA Accessibility

