
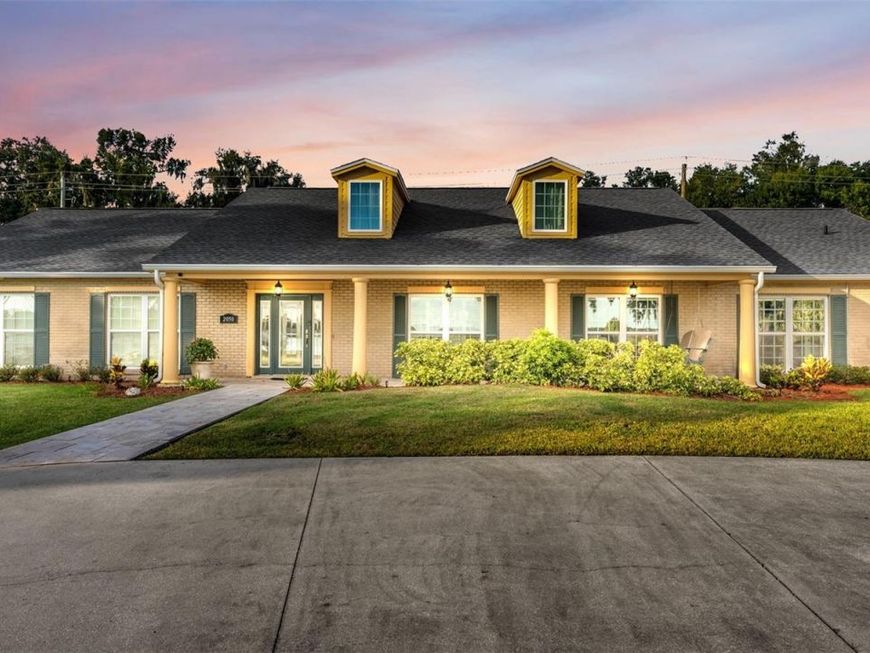
2050 Lake Ariana Boulevard Auburndale, FL 33823
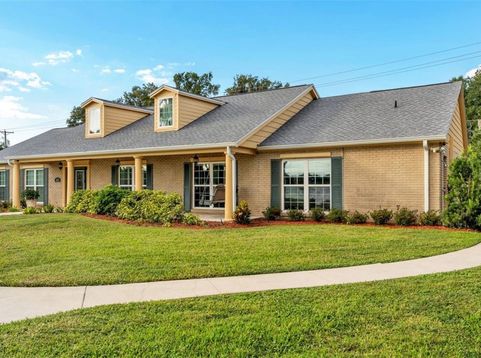
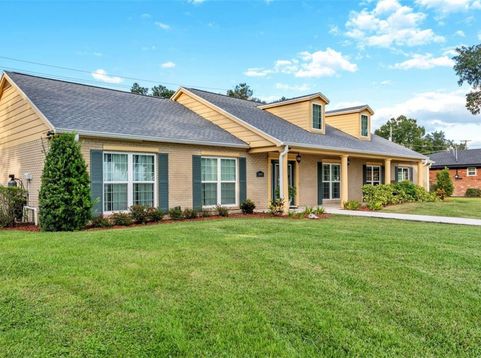
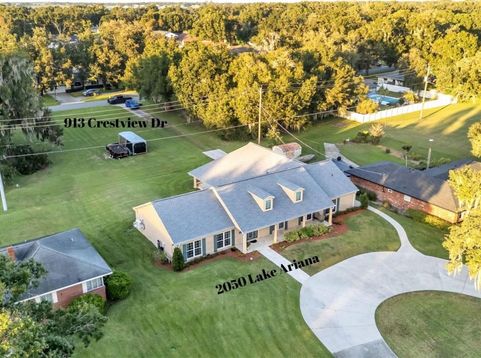
Situated on 2.5 acres along beautiful Lake Ariana, this spacious 4-bedroom, 2-bathroom home offers a unique opportunity to enjoy lakefront living with plenty of room to spread out! The property includes over 100 feet of frontage on Lake Ariana, located directly across the street from the home, complete with a beautifully renovated dock and screened dock house recently completed. A sweeping half-moon driveway welcomes you to the property, offering ample parking and an inviting first impression.Step inside to discover a spacious and inviting interior featuring beautiful wood-look tile flooring throughout the main living areas and comfortable carpeting in the bedrooms. The home offers multiple living spaces, a formal dining room, and a butler's pantry, providing plenty of flexibility for everyday living and entertaining. At the heart of the home is a generously sized kitchen featuring beautiful granite countertops, abundant counter space, double ovens, and a smart refrigerator. The spacious primary suite provides a comfortable retreat with an en-suite bathroom featuring updated fixtures, granite countertops, and a large walk-in shower. An additional wall-mounted AC unit above the bed offers personalized comfort.The outdoor space is just as impressive, with an attached two-car garage, an additional two-car carport, and an outdoor shower, perfect for rinsing off after a day on the lake. Access to the rear garage and carport is provided through the adjoining property at 913 Crestview Drive, which is also available for purchase. Purchasing both properties together provides convenient access to these parking areas along with additional land. Notable improvements include a new roof in 2025 by the current owners. The previous owners added new AC system and drain field in 2022, and complete replumbing in 2015. As well as a lake-fed irrigation system.The Lake Ariana property has no HOA, while the adjoining property at 913 Crestview Drive is subject to an HOA. With expansive acreage, lake frontage, a beautifully renovated dock, and generous living spaces, this property offers a wonderful opportunity to enjoy the Lake Ariana lifestyle!

Baird & Warner New Client Care Team Agent Cell: 312.847.5702 Email
Property Details
Amenities
Feature Descriptions
Room Information
Schools
Disclaimer: The accuracy of all information regardless of source, including but not limited to square footage and lot size, is deemed reliable but not guaranteed nor warranted and should be personally verified through personal inspection by and/or with the appropriate professionals.
Location
See details and scored characteristics about this location.

Listing Office: KELLER WILLIAMS REALTY

Member Participants (and their affiliated licensees, if applicable) shall indicate on their websites that IDX information is provided exclusively for consumers’ personal non-commercial use, that it may not be used for any purpose other than to identify prospective properties consumers may be interested in purchasing, that the data is deemed reliable but is not guaranteed by MLS GRID, and that the use of the MLS GRID Data may be subject to an end user license agreement prescribed by the Member Participant’s applicable MLS if any and as amended from time to time. MLS GRID may, at its discretion, require use of other disclaimers as necessary to protect Member Participant, and/or their MLS from liability.
Based on information submitted to the MLS GRID. All data is obtained from various sources and may not have been verified by broker or MLS GRID. Supplied Open House Information is subject to change without notice. All information should be independently reviewed and verified for accuracy. Properties may or may not be listed by the office/agent presenting the information.
Select a format below, new window will open and will prompt you to print.


AWARD WINNING SERVICES


GLOBAL REACH & HOME INSURANCE



Member Participants (and their affiliated licensees, if applicable) shall indicate on their websites that IDX information is provided exclusively for consumers’ personal non-commercial use, that it may not be used for any purpose other than to identify prospective properties consumers may be interested in purchasing, that the data is deemed reliable but is not guaranteed by MLS GRID, and that the use of the MLS GRID Data may be subject to an end user license agreement prescribed by the Member Participant’s applicable MLS if any and as amended from time to time. MLS GRID may, at its discretion, require use of other disclaimers as necessary to protect Member Participant, and/or their MLS from liability.
Based on information submitted to the MLS GRID. All data is obtained from various sources and may not have been verified by broker or MLS GRID. Supplied Open House Information is subject to change without notice. All information should be independently reviewed and verified for accuracy. Properties may or may not be listed by the office/agent presenting the information.
Privacy Policy / DMCA Notice / ADA Accessibility

