

Listing Office: Shorewest Realtors, Inc.
205 Winfield Ct, Unit 5 Darien, WI 53114
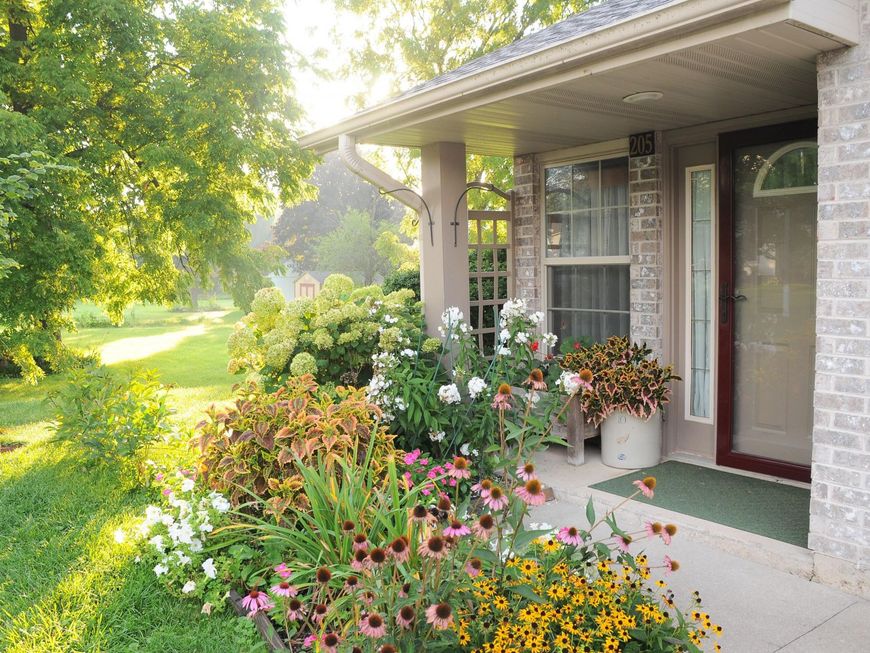
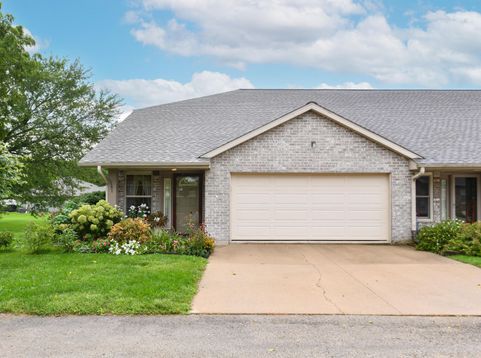
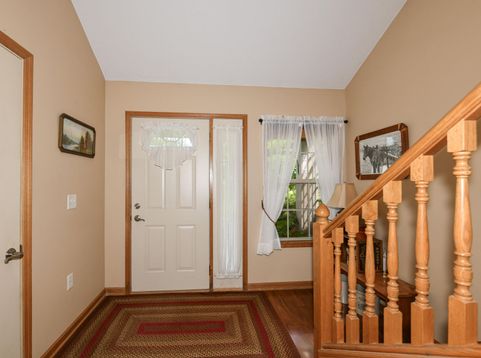
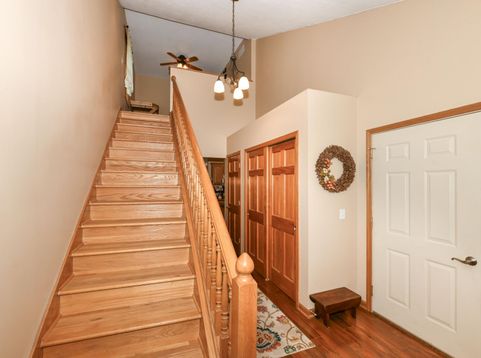
DARIEN - 3 BEDROOM, 2 BATH, END-UNIT CONDO with PEACEFUL COUNTRYSIDE & FARM FIELD VIEWS! Built in 2006, this townhouse-style home offers privacy, abundant south/east-facing windows & wonderful natural light. Completely refurbished in 2017 with Pergo wood laminate flooring, solid oak staircase, appliances, lighting/plumbing fixtures, interior paint, custom glass shower enclosure & antique barn wood kitchen countertops. Loft & bedroom 2 feature built-in desk/work areas. Six-panel pine doors & ample storage throughout. Major updates: 2025 NEW 50-year warranty roof, 2024 NEW Trane furnace & 2020 commercial-grade 50-gal water heater. Monthly fee includes structural insurance, lawn care & snow removal. Library, post office, dining, shopping & ice cream nearby! Easy access to Hwy 14 & I43.

Baird & Warner New Client Care Team Agent Cell: 312.847.5702 Email
Property Details
Feature Descriptions
Room Information
Schools
Disclaimer: The accuracy of all information regardless of source, including but not limited to square footage and lot size, is deemed reliable but not guaranteed nor warranted and should be personally verified through personal inspection by and/or with the appropriate professionals.
Location
See details and scored characteristics about this location.
Select a format below, new window will open and will prompt you to print.


AWARD WINNING SERVICES


GLOBAL REACH & HOME INSURANCE



Information is supplied by seller and other third parties and has not been verified.
Listing data compilation and photo(s) © 2026 – Multiple Listing Service, Inc. – All Rights Reserved .
Data Source: Metro MLS
Privacy Policy / DMCA Notice / ADA Accessibility

