
205 W Simon Avenue Apopka, FL 32712
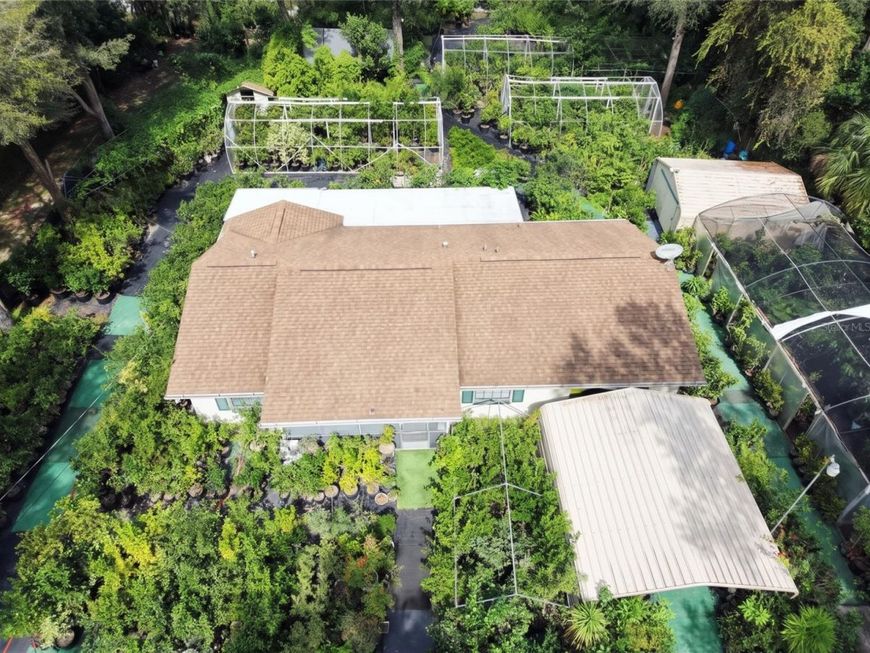
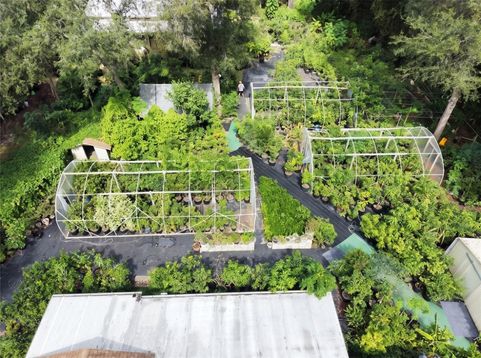
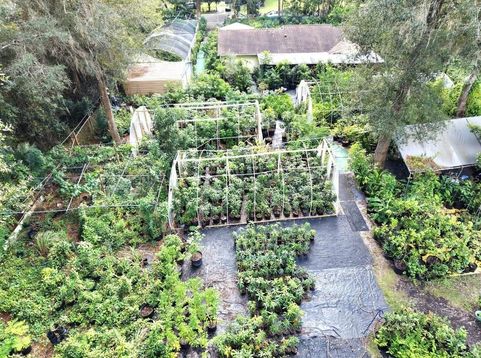
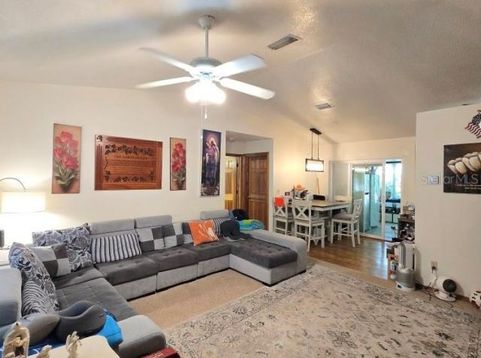
RARE TURNKEY OPPORTUNITY IN APOPKA: Dual-Structure Property + Established Nursery Business Opportunity! Tucked away on a peaceful dead-end street with NO HOA, this fully fenced 0.80-acre compound offers unmatched versatility for multi-generational living, rental income, or operating a thriving home-based business. The combined 2,331 sq ft of air-conditioned space spans two completely independent buildings, each accessed by its own private gated driveway. The primary residence (1,131 sq ft) features a comfortable 3-bedroom, 2-bathroom split-bedroom layout highlighted by vaulted cathedral ceilings, an eat-in kitchen with a closet pantry, and a spacious 28x12 screened lanai overlooking the lush yard, with a second kitchen attached. A second separate driveway leads to the impressive 1,200 sq ft detached warehouse/guest 2 Bed / 1 bath building. Thoughtfully upgraded for complete self-sufficiency, this structure boasts its own independent water supply, dedicated septic tank, central A/C, full insulation, bathroom, living/sleeping quarters, and office space-making it an ideal in-law suite, guest house, or commercial headquarters. *** The established Hoa's Nursery business (sold separately)! The grounds are already equipped with multiple shade houses, greenhouse framing, and an irrigation system, allowing you to step right into a ready-made foliage operation in the Indoor Foliage Capital of the World, or easily adapt the expansive covered storage for RVs, boats, car collections, and workshop needs. Enjoy total privacy and agricultural freedom while remaining just 3 minutes from Kelly Park - Rock Springs and around 30 minutes from DISNEY WORLD and UNIVERSAL.

Baird & Warner New Client Care Team Agent Cell: 312.847.5702 Email
Property Details
Amenities
Feature Descriptions
Schools
Disclaimer: The accuracy of all information regardless of source, including but not limited to square footage and lot size, is deemed reliable but not guaranteed nor warranted and should be personally verified through personal inspection by and/or with the appropriate professionals.
Location
See details and scored characteristics about this location.

Listing Office: DALTON WADE INC

Member Participants (and their affiliated licensees, if applicable) shall indicate on their websites that IDX information is provided exclusively for consumers’ personal non-commercial use, that it may not be used for any purpose other than to identify prospective properties consumers may be interested in purchasing, that the data is deemed reliable but is not guaranteed by MLS GRID, and that the use of the MLS GRID Data may be subject to an end user license agreement prescribed by the Member Participant’s applicable MLS if any and as amended from time to time. MLS GRID may, at its discretion, require use of other disclaimers as necessary to protect Member Participant, and/or their MLS from liability.
Based on information submitted to the MLS GRID. All data is obtained from various sources and may not have been verified by broker or MLS GRID. Supplied Open House Information is subject to change without notice. All information should be independently reviewed and verified for accuracy. Properties may or may not be listed by the office/agent presenting the information.
Select a format below, new window will open and will prompt you to print.


AWARD WINNING SERVICES


GLOBAL REACH & HOME INSURANCE



Member Participants (and their affiliated licensees, if applicable) shall indicate on their websites that IDX information is provided exclusively for consumers’ personal non-commercial use, that it may not be used for any purpose other than to identify prospective properties consumers may be interested in purchasing, that the data is deemed reliable but is not guaranteed by MLS GRID, and that the use of the MLS GRID Data may be subject to an end user license agreement prescribed by the Member Participant’s applicable MLS if any and as amended from time to time. MLS GRID may, at its discretion, require use of other disclaimers as necessary to protect Member Participant, and/or their MLS from liability.
Based on information submitted to the MLS GRID. All data is obtained from various sources and may not have been verified by broker or MLS GRID. Supplied Open House Information is subject to change without notice. All information should be independently reviewed and verified for accuracy. Properties may or may not be listed by the office/agent presenting the information.
Privacy Policy / DMCA Notice / ADA Accessibility

