
Main Photo

86 Photos

Main Photo
Main Photo
Listing Courtesy Of:

Listing Office: Shorewest Realtors, Inc.

205 Kummrow Ct Wales, WI 53183

$1,419,999
Active-With Offer / MLS# 1977007 / Residential - Single Family / Wales
5 Beds
6 Baths
2 Half Baths
10000 SqFt

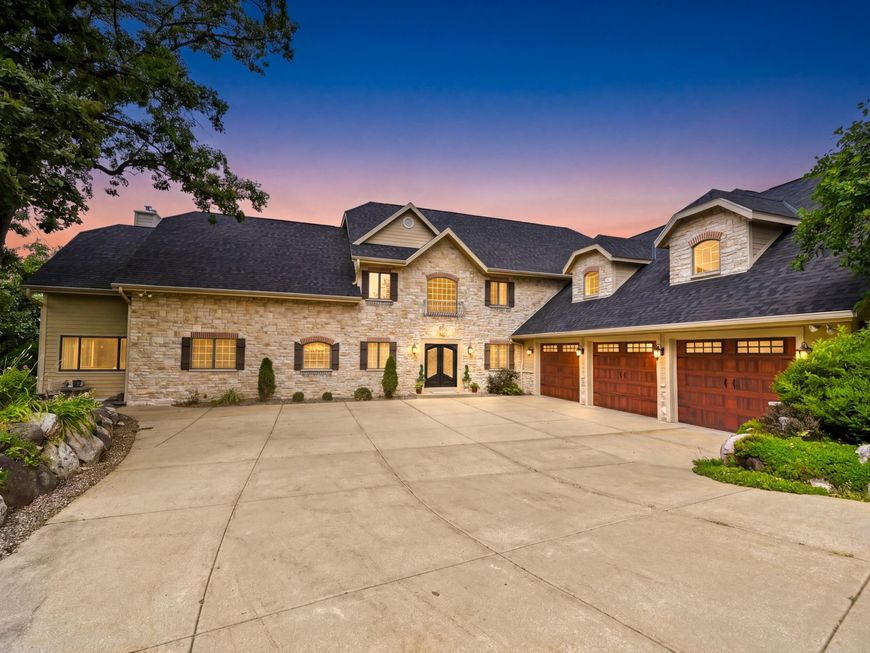
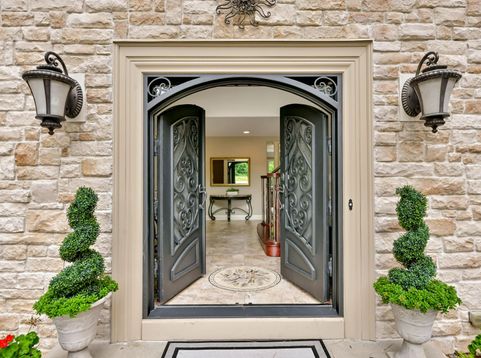
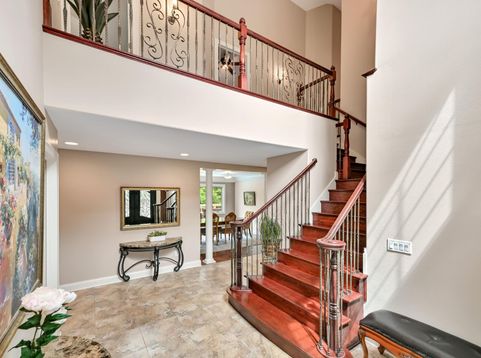
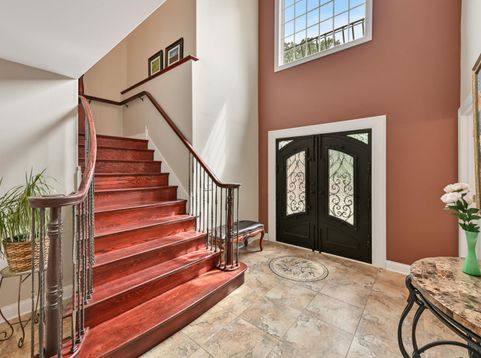
Extraordinary 10,000 sq ft estate on 2+ wooded acres--a rare market find. Perfect for large families and multi-generational living with 5 bedrooms, 8 baths across 3 levels. Attached 2-bed guest house with separate kitchen and basement offers privacy for extended family and guests. Recent upgrades: new roof (2024), fresh exterior paint (2025), luxury finishes including travertine, landscape lighting, and wrought iron entrance. Chairlift-accessible finished lower level features spa with steam shower, theater room, and walkout patio. Entertain in style: resort-like grounds with in-ground pool, fire pit, waterfall pond, and lounging areas. Premium Kettle Moraine location with exceptional space, flexibility, and sophistication. Properties of this caliber don't last--this is your moment.

Read More » Read Less »

Baird & Warner New Client Care Team Agent Cell: 312.847.5702 Email

Mortgage Calculator

%
years/fixed
yearly
yearly (est.)
yearly
(Payments are an estimate and may vary by lender)

Estimated Payment

$ 5,607.41 per month $3,653.82 Principal & Interest $989.42 Property Tax $414.17 Homeowner's Insurance $550 HOA Fee
Get your competitive financing options.

Property Details

Property Type: Residential - Single Family
Basement: 8+ Ceiling, Finished, Full, Full Size Windows, Sump Pump, Walk Out/Outer Door
Fenced: Yes
Fuel Type: Natural Gas, Wood
Garage: 5 car attached
Garage: Electric Door Opener
Home Style: Tudor/Provincial
Lot Size: 2.16 Acres
Stories: 2.0
Taxes: $11,873
Year Built: 2008

Feature Descriptions

Accessibility: Bedroom on Main Level, Elevator/Chair Lift, Full Bath on Main Level, Laundry on Main Level
Appliances: Dishwasher, Disposal, Dryer, Oven, Range, Refrigerator, Washer, Water Softener Owned
Bath: Ceramic Tile, Jetted Tub, MBR Bath Separate Tub, MBR Bath Walk-in Shower
Data Source: Metro MLS
Driveway: Paved
Exterior: Brick, Low Maintenance Trim, Wood
Exterior: Inground Pool, Patio
Flood Plain: No
Heating/Cooling: Central Air, Forced Air, Multiple Units
HOA Fee: 550
Interior: 2 or more Fireplaces, Cable TV Available, Electric Fireplace, Free Standing Stove, High Speed Internet, Kitchen Island, Natural Fireplace, Security System, Vaulted Ceiling(s), Walk-In Closet(s), Wet Bar, Wood Floors
Lot: Corner Lot, Cul-De-Sac, Fenced Yard, Wooded
Rooms Total: 26
Security: yes
Swimming Pool: Yes
Water/Sewer: Private Well, Septic System
Zoning: R-2

Room Information

Living/Great Room: 31.00 X 16.00 Level - M
Kitchen: 21.00 X 15.00 Level - M
Primary Bedroom: 32.00 X 25.00 Level - U
Family Room: 24.00 X 17.00 Level - M
Dining Room: 15.00 X 13.00 Level - M
Den: 20.00 X 18.00 Level - M
Rec Room: 32.00 X 26.00 Level - M
Bedroom 2: 16.00 X 12.00 Level - U
Bedroom 3: 16.00 X 14.00 Level - U
Bedroom 4: 21.00 X 14.00 Level - M
Bedroom 5: 11.00 X 10.00 Level - M
Laundry: 11.00 X 5.00 Level - M
Mud Room: 9.00 X 7.00 Level - M
Three Season Room: 16.00 X 13.00 Level - M
Theater Room: 21.00 X 14.00 Level - M
E X ercise Room: 20.00 X 16.00 Level - M

Schools

Middle School: Kettle Moraine
School District: Kettle Moraine

Disclaimer: The accuracy of all information regardless of source, including but not limited to square footage and lot size, is deemed reliable but not guaranteed nor warranted and should be personally verified through personal inspection by and/or with the appropriate professionals.

Location

See details and scored characteristics about this location.

Login to my Baird & Warner account





