
205 E Grove Street Wheatfield, IN 46392
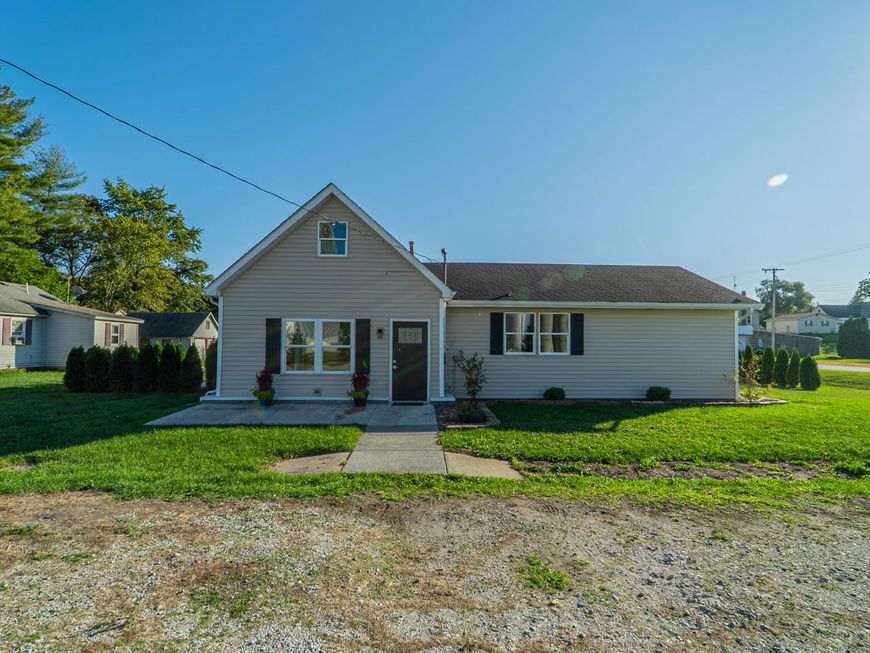
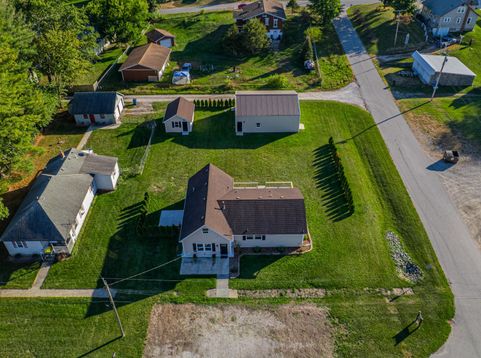
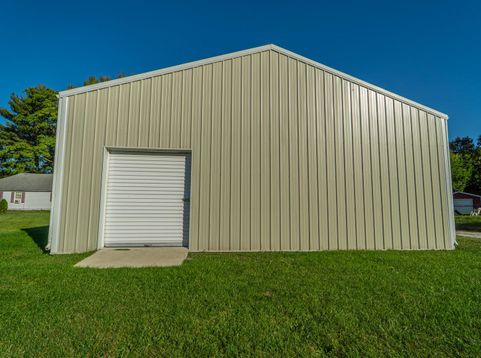
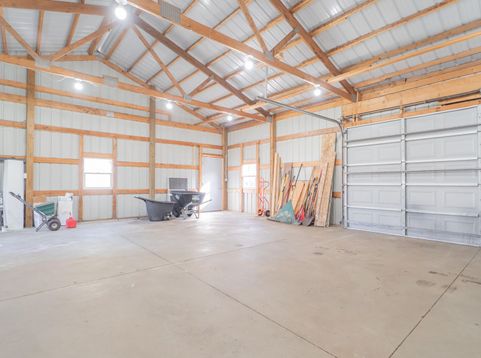
This completely remodeled home offers the feel of a new build with one major bonus--an incredible 30' x 36' pole barn plus a 1.5-car detached garage, providing approximately seven total parking spaces! Situated on a corner lot in the quiet town of Wheatfield, this home has been beautifully updated throughout with new flooring, newer kitchen cabinetry, new bathroom cabinetry, stainless steel appliances, backsplash, new exterior doors, and modern finishes throughout. The kitchen offers plenty of functionality with a pantry closet and stainless-steel oven featuring self-clean, built-in air fryer, and griddle-top capabilities. A thoughtfully designed mudroom area with built-in cubbies and hooks provides the perfect everyday drop zone. The split-bedroom floor plan offers added privacy, while the spacious primary suite features a private en suite bath with double vanity, walk-in shower, separate toilet closet, and exhaust fan with light and integrated Bluetooth speaker. Closets throughout the home feature convenient auto-sensing LED lighting, and the hall bath includes an integrated night light. The living room is made for relaxing with an electric fireplace and remote-controlled ceiling fan, with an additional remote-controlled ceiling fan in the primary bedroom. Outside, enjoy multiple spaces to unwind or entertain, including a front concrete patio, new concrete private patio off the master bedroom, and expansive rear deck. The impressive 30' x 36' pole barn with floor drain and electric offers endless possibilities for vehicles, a workshop, recreational toys, hobbies, or additional storage. Additional improvements include a newer furnace and water heater, a softener closet already plumbed for a water softener, and new exterior doors, including a fiberglass front door. Conveniently located just off Route 49 for easy commuting, this Wheatfield home combines the fresh, move-in-ready feel of new construction.

Baird & Warner New Client Care Team Agent Cell: 312.847.5702 Email
Property Details
Amenities
Appliances
Feature Descriptions
Room Information
Schools
Disclaimer: The accuracy of all information regardless of source, including but not limited to square footage and lot size, is deemed reliable but not guaranteed nor warranted and should be personally verified through personal inspection by and/or with the appropriate professionals.
Location
See details and scored characteristics about this location.

Listing Office: Blackrock Real Estate Services
Listing Office Phone: (219) 262-0086

Member Participants (and their affiliated licensees, if applicable) shall indicate on their websites that IDX information is provided exclusively for consumers’ personal non-commercial use, that it may not be used for any purpose other than to identify prospective properties consumers may be interested in purchasing, that the data is deemed reliable but is not guaranteed by MLS GRID, and that the use of the MLS GRID Data may be subject to an end user license agreement prescribed by the Member Participant’s applicable MLS if any and as amended from time to time. MLS GRID may, at its discretion, require use of other disclaimers as necessary to protect Member Participant, and/or their MLS from liability.
Based on information submitted to the MLS GRID. All data is obtained from various sources and may not have been verified by broker or MLS GRID. Supplied Open House Information is subject to change without notice. All information should be independently reviewed and verified for accuracy. Properties may or may not be listed by the office/agent presenting the information.
Select a format below, new window will open and will prompt you to print.


AWARD WINNING SERVICES


GLOBAL REACH & HOME INSURANCE



Member Participants (and their affiliated licensees, if applicable) shall indicate on their websites that IDX information is provided exclusively for consumers’ personal non-commercial use, that it may not be used for any purpose other than to identify prospective properties consumers may be interested in purchasing, that the data is deemed reliable but is not guaranteed by MLS GRID, and that the use of the MLS GRID Data may be subject to an end user license agreement prescribed by the Member Participant’s applicable MLS if any and as amended from time to time. MLS GRID may, at its discretion, require use of other disclaimers as necessary to protect Member Participant, and/or their MLS from liability.
Based on information submitted to the MLS GRID. All data is obtained from various sources and may not have been verified by broker or MLS GRID. Supplied Open House Information is subject to change without notice. All information should be independently reviewed and verified for accuracy. Properties may or may not be listed by the office/agent presenting the information.
Greater Northwest Indiana Association of REALTORS®, Inc. Multiple Listing Service IDX data is copyrighted 2026 by the Greater Northwest Indiana Association of REALTORS®, Inc. All rights reserved.
Privacy Policy / DMCA Notice / ADA Accessibility

