
2046 Saint Johns Avenue, Unit 3H Highland Park, IL 60035
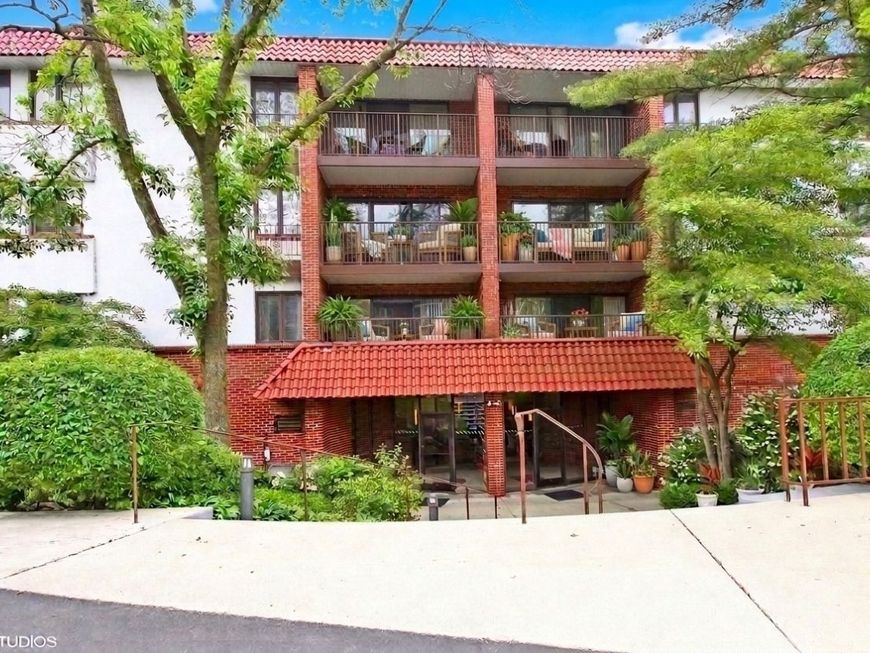
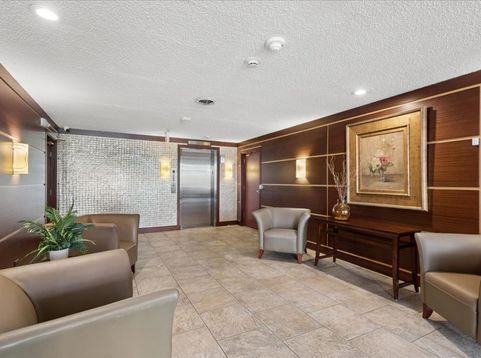
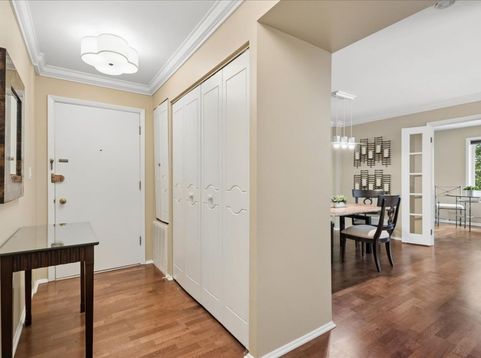
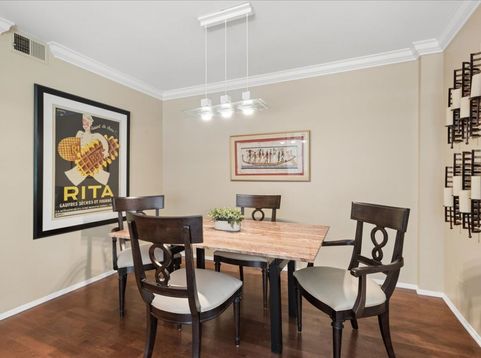
Experience the best of Highland Park in this beautifully updated southeast-corner condo, offering abundant natural light, spacious living areas, and an exceptional location just steps from downtown, the Metra, restaurants, shopping, and Lake Michigan. A gracious foyer with hardwood flooring opens to a bright, expansive living room with sliding doors leading to a large private balcony-perfect for morning coffee, relaxing, or entertaining. The adjoining dining room features a granite table that comfortably seats four and expands for six to eight guests, while the flexible layout also lends itself beautifully to a home office or sitting area. The inviting eat-in kitchen features rich wood cabinetry, stainless-steel appliances, and a charming window-side dining area. The spacious primary suite includes two closets and an updated en-suite bath with a walk-in shower. A versatile second bedroom can serve as a guest room, den, or office and is conveniently located near the remodeled second full bath featuring a walk-in tub. Building amenities include a heated outdoor pool, picnic and grilling area, heated indoor garage parking, additional outdoor parking, private storage, first-floor laundry, and a new elevator. Enjoy an unbeatable Highland Park location near Rosewood Beach, Ravinia Festival, the Chicago Botanic Garden, top-rated schools, and everything downtown Highland Park has to offer. With the Metra nearby, commuting to Chicago couldn't be easier. Pet-friendly for dogs with association approval, this move-in-ready corner residence offers the perfect combination of comfort, convenience, and North Shore living.

Baird & Warner Marlene Rubenstein 847.565.6666 Email
Baird & Warner Dena Fox 847.899.4666 Email
Property Details
Amenities
Feature Descriptions
Schools
Disclaimer: The accuracy of all information regardless of source, including but not limited to square footage and lot size, is deemed reliable but not guaranteed nor warranted and should be personally verified through personal inspection by and/or with the appropriate professionals.
Location
See details and scored characteristics about this location.
Select a format below, new window will open and will prompt you to print.


AWARD WINNING SERVICES


GLOBAL REACH & HOME INSURANCE




Member Participants (and their affiliated licensees, if applicable) shall indicate on their websites that IDX information is provided exclusively for consumers’ personal non-commercial use, that it may not be used for any purpose other than to identify prospective properties consumers may be interested in purchasing, that the data is deemed reliable but is not guaranteed by MLS GRID, and that the use of the MLS GRID Data may be subject to an end user license agreement prescribed by the Member Participant’s applicable MLS if any and as amended from time to time. MLS GRID may, at its discretion, require use of other disclaimers as necessary to protect Member Participant, and/or their MLS from liability.
Based on information submitted to the MLS GRID. All data is obtained from various sources and may not have been verified by broker or MLS GRID. Supplied Open House Information is subject to change without notice. All information should be independently reviewed and verified for accuracy. Properties may or may not be listed by the office/agent presenting the information.
Privacy Policy / DMCA Notice / ADA Accessibility

