

Listing Office: Lannon Stone Realty LLC
Listing Office Phone: (262) 333-4440
2041 Meadow Ct, Unit 1 West Bend, WI 53095
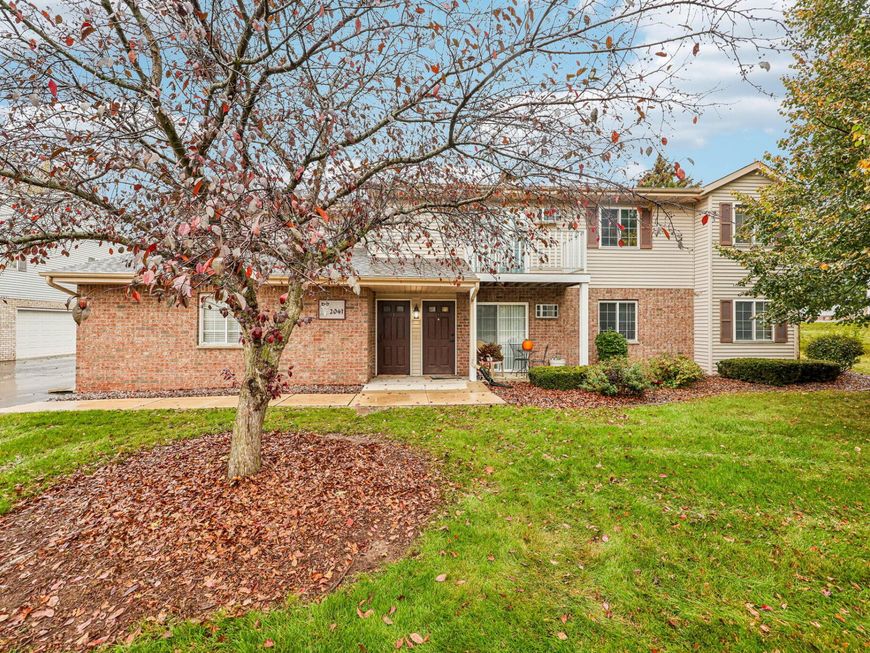
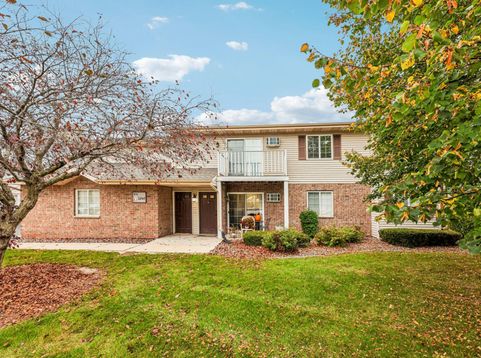
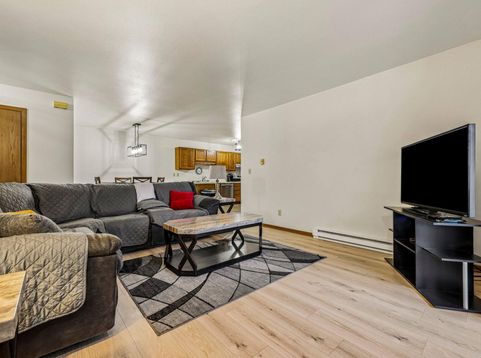
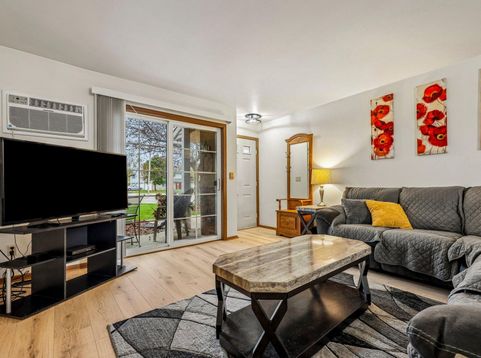
Pet-Friendly & Rental-Friendly Condo in West Bend! Whether you're looking for a place to call home or an investment opportunity, this condo offers flexibility and convenience! Located on a quiet cul-de-sac with easy access to shopping, dining, and Hwy 45, this property is a great opportunity for homeowners and investors alike. Currently tenant-occupied on a month-to-month basis, offering potential rental income from day one or flexibility for future owner occupancy. Don't miss this opportunity to own an affordable, versatile property in a convenient West Bend location!

Baird & Warner New Client Care Team Agent Cell: 312.847.5702 Email
Property Details
Feature Descriptions
Room Information
Schools
Disclaimer: The accuracy of all information regardless of source, including but not limited to square footage and lot size, is deemed reliable but not guaranteed nor warranted and should be personally verified through personal inspection by and/or with the appropriate professionals.
Location
See details and scored characteristics about this location.
Select a format below, new window will open and will prompt you to print.


AWARD WINNING SERVICES


GLOBAL REACH & HOME INSURANCE



Information is supplied by seller and other third parties and has not been verified.
Listing data compilation and photo(s) © 2026 – Multiple Listing Service, Inc. – All Rights Reserved .
Data Source: Metro MLS
Privacy Policy / DMCA Notice / ADA Accessibility

