

Listing Office: Keller Williams Realty-Lake Country
Listing Office Phone: (262) 912-1400
2040 Garland Ave Waukesha, WI 53188
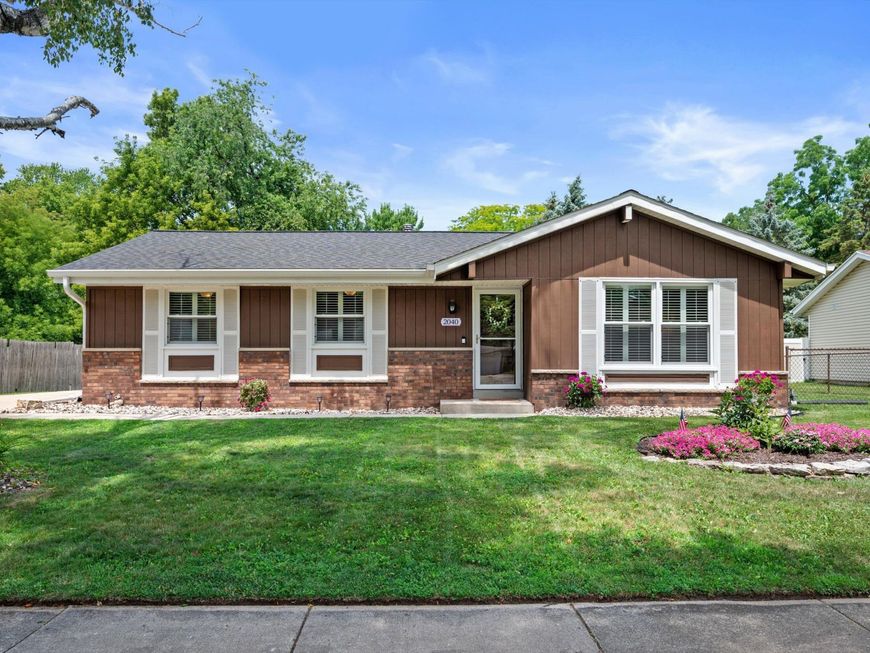
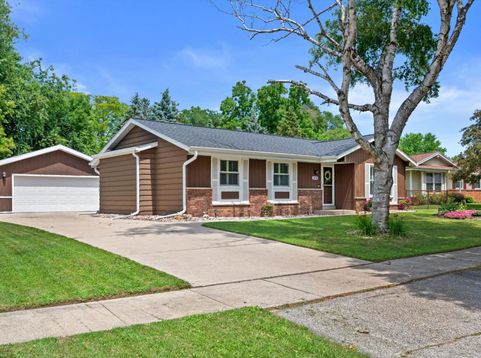
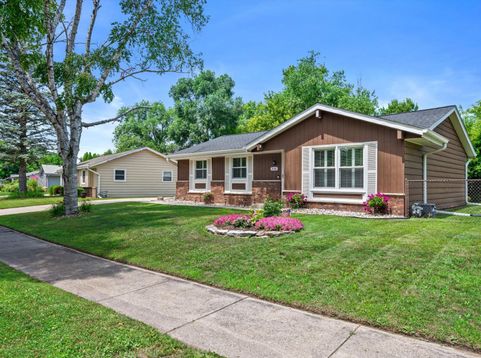
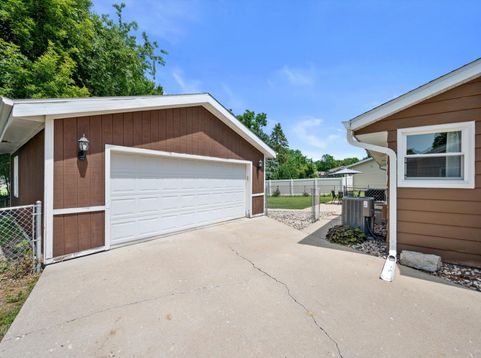
Move-in-ready ranch in Waukesha is ready to welcome its new owner! This 3-bed, 1.5-bath home features a bright eat-in kitchen with stainless appliances. The true showstopper is the newly finished basement, offering a massive, versatile space perfect for a family room or home office. Step outside to enjoy a fully fenced backyard, ideal for pets and outdoor entertaining, along with a spacious 2.5-car detached garage. Nestled in a quiet, friendly neighborhood close to parks, top schools, and easy highway access, this home has had all the hard work done for you. Don't miss your chance to unpack and start living--schedule your showing today!

Baird & Warner New Client Care Team Agent Cell: 312.847.5702 Email
Property Details
Feature Descriptions
Room Information
Schools
Disclaimer: The accuracy of all information regardless of source, including but not limited to square footage and lot size, is deemed reliable but not guaranteed nor warranted and should be personally verified through personal inspection by and/or with the appropriate professionals.
Location
See details and scored characteristics about this location.
Select a format below, new window will open and will prompt you to print.


AWARD WINNING SERVICES

GLOBAL REACH & HOME INSURANCE



WEBSITE AWARDS


Information is supplied by seller and other third parties and has not been verified.
Listing data compilation and photo(s) © 2026 – Multiple Listing Service, Inc. – All Rights Reserved .
Data Source: Metro MLS
Privacy Policy / DMCA Notice / ADA Accessibility

