

Listing Office: First Weber Inc -NPW
Listing Office Phone: (414) 962-3000
2032 N 58th St, Unit 2034 Milwaukee, WI 53208
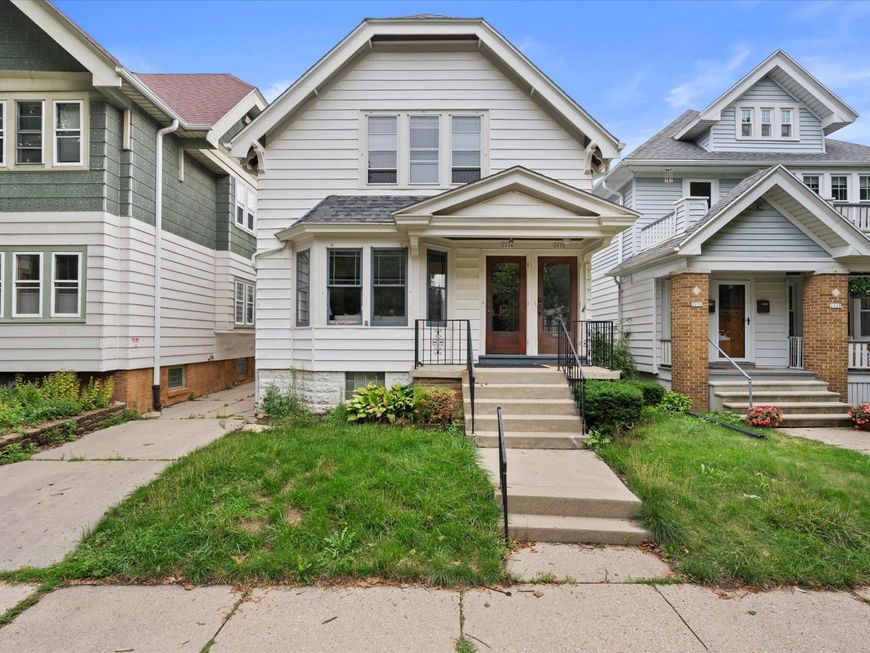
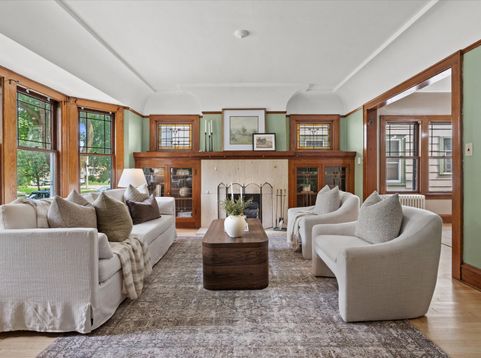
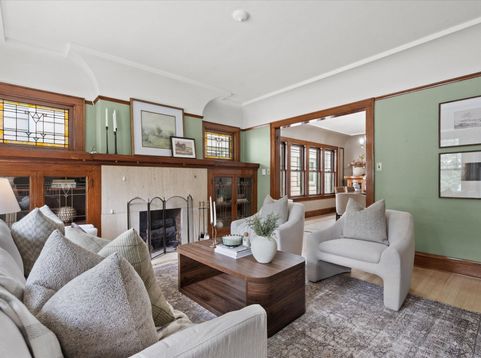
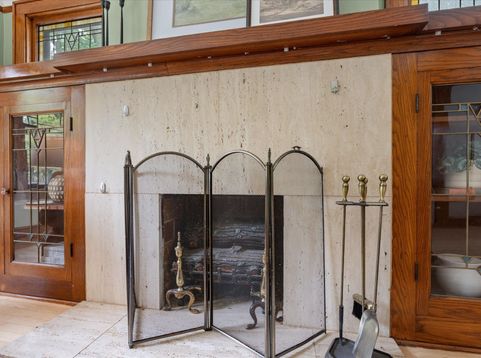
Welcome to Washington Heights! This charming duplex is bursting with original 1920s character, including beautiful hardwood floors, original built-ins, stunning leaded glass, and timeless architectural details paired with classic updates. Both units feature updated kitchens. The upper offers 2 bedrooms plus a bonus room perfect for a home office or flex space, while the lower boasts 3 bedrooms. Outside, a shared driveway leads to a spacious garage with additional potential on the second floor. Whether you're looking to owner-occupy, or add a solid investment to your portfolio, this property offers charm, flexibility, and opportunity in one of Milwaukee's beloved neighborhoods! UHP Home Warranty offered for peace of mind

Baird & Warner New Client Care Team Agent Cell: 312.847.5702 Email
Property Details
Units
Feature Descriptions
Schools
Disclaimer: The accuracy of all information regardless of source, including but not limited to square footage and lot size, is deemed reliable but not guaranteed nor warranted and should be personally verified through personal inspection by and/or with the appropriate professionals.
Location
See details and scored characteristics about this location.
Select a format below, new window will open and will prompt you to print.


AWARD WINNING SERVICES


GLOBAL REACH & HOME INSURANCE



Information is supplied by seller and other third parties and has not been verified.
Listing data compilation and photo(s) © 2026 – Multiple Listing Service, Inc. – All Rights Reserved .
Data Source: Metro MLS
Privacy Policy / DMCA Notice / ADA Accessibility

