

Listing Office: Coldwell Banker Real Estate Group~Manitowoc
203 W Linden St Abbotsford, WI 54405
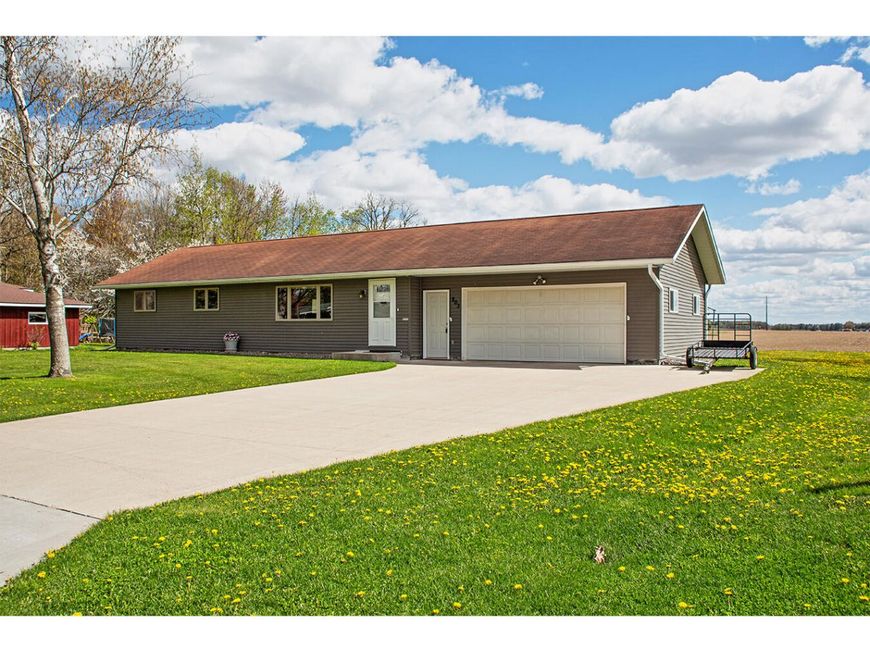
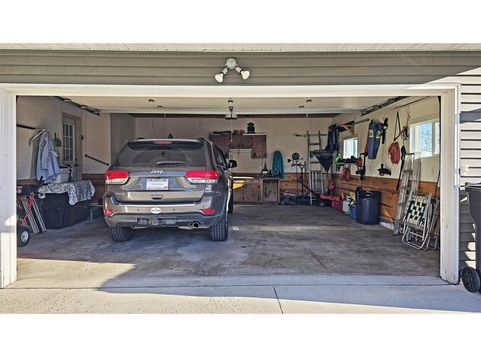
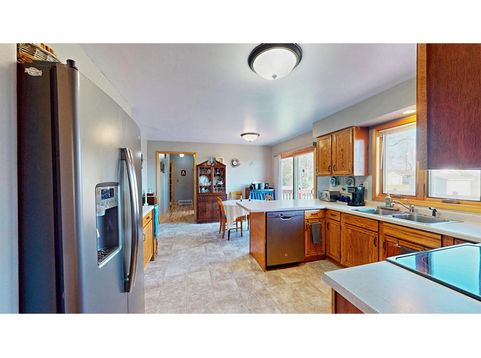
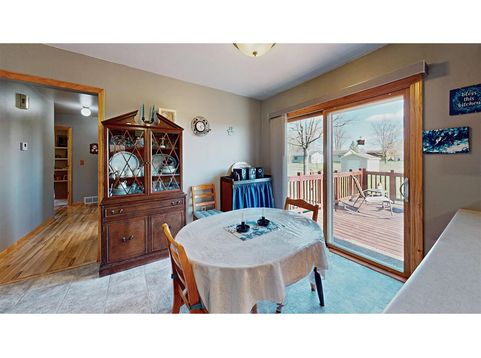
Impeccable 3-bed, 1.5-bath, ranch style Abby home on 0.42 acres offers comfortable space for everyday living, play and relaxation. A spacious kitchen features warm wood cabinets, sleek stainless-steel appliances, generous counter space, sliding glass doors to the back deck and abundant natural light. There's plush carpet under foot in the living room and the grand picture window frames a manicured lawn. The lower level has rec room with recessed lighting and built-in bar, knotty pine accents, and den. Outdoor amenities include a patio, large yard, storage shed, and edge-of-town views. Other perks include main floor laundry, attached garage, abundant storage, central air, included appliances, and recent updates (see full list in documents section). Welcome home to Abbotsford, WI's 1st city!

Baird & Warner New Client Care Team Agent Cell: 312.847.5702 Email
Property Details
Feature Descriptions
Room Information
Schools
Disclaimer: The accuracy of all information regardless of source, including but not limited to square footage and lot size, is deemed reliable but not guaranteed nor warranted and should be personally verified through personal inspection by and/or with the appropriate professionals.
Location
See details and scored characteristics about this location.
Select a format below, new window will open and will prompt you to print.


AWARD WINNING SERVICES


GLOBAL REACH & HOME INSURANCE



Information is supplied by seller and other third parties and has not been verified.
Listing data compilation and photo(s) © 2026 – Multiple Listing Service, Inc. – All Rights Reserved .
Data Source: Metro MLS
Privacy Policy / DMCA Notice / ADA Accessibility

