
203 Tanglewood Drive Glen Ellyn, IL 60137
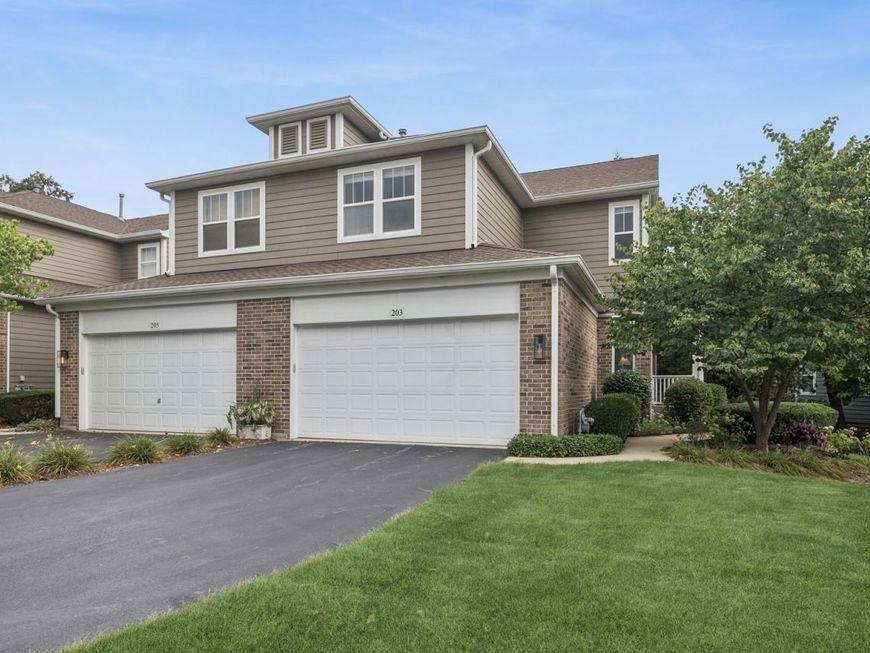
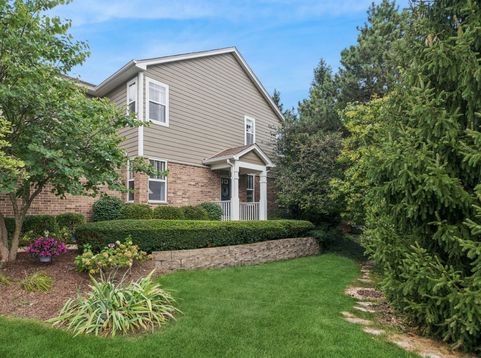
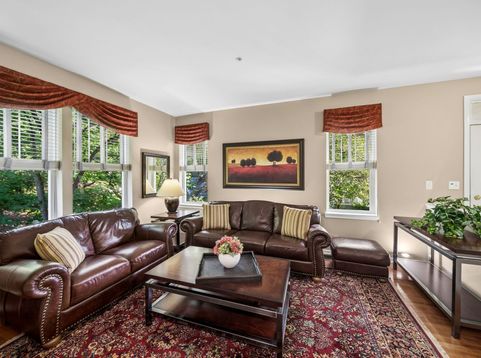
Experience the perfect blend of luxury and convenience in this stunning two-story townhome, ideally situated in Glen Ellyn's highly coveted Baker Hill community. This prime location offers unparalleled access to downtown amenities, major highways (I-88 and I-355), shopping, dining, parks, and schools. Inside, you'll find an impeccably maintained home featuring three bedrooms, 2.2 baths, an attached two-car garage, and a fully finished basement. The heart of the home is a 2025-renovated showstopper kitchen, boasting custom soft-close cabinetry, sleek quartz countertops and backsplash, stylish hardware, and an LG stainless steel appliance package-all illuminated by modern under-cabinet and recessed lighting. A new sliding patio door opens to a private patio and lush landscaping, creating a seamless indoor-outdoor transition. The main level also includes a cozy den with French doors, perfect as a private office, den, or playroom. Upstairs, convenience meets comfort with a full-size laundry room, two spacious guest bedrooms, and a luxurious primary retreat. The primary suite is a true sanctuary, featuring a large walk-in closet with custom built-ins, dual sinks, and a generous walk-in shower. The versatile, fully finished basement adapts to your lifestyle, offering a huge rec room, a convenient half-bath, a dedicated office with an egress window, and ample storage. This home is packed with value, including recent major updates: a 2025 sump pump with battery backup, 2023 HardieBoard siding, a 2022 architectural roof and gutters, a 2021 HVAC system, and a newer insulated garage door. The Baker Hill assessment covers common area insurance, lawn care, exterior maintenance, and snow removal, truly making this not just a home, but a lifestyle.

Baird & Warner Julie Roback 630.212.2163 Email
Property Details
Amenities
Feature Descriptions
Room Information
Schools
Disclaimer: The accuracy of all information regardless of source, including but not limited to square footage and lot size, is deemed reliable but not guaranteed nor warranted and should be personally verified through personal inspection by and/or with the appropriate professionals.
Location
See details and scored characteristics about this location.
Select a format below, new window will open and will prompt you to print.


AWARD WINNING SERVICES


GLOBAL REACH & HOME INSURANCE




Member Participants (and their affiliated licensees, if applicable) shall indicate on their websites that IDX information is provided exclusively for consumers’ personal non-commercial use, that it may not be used for any purpose other than to identify prospective properties consumers may be interested in purchasing, that the data is deemed reliable but is not guaranteed by MLS GRID, and that the use of the MLS GRID Data may be subject to an end user license agreement prescribed by the Member Participant’s applicable MLS if any and as amended from time to time. MLS GRID may, at its discretion, require use of other disclaimers as necessary to protect Member Participant, and/or their MLS from liability.
Based on information submitted to the MLS GRID. All data is obtained from various sources and may not have been verified by broker or MLS GRID. Supplied Open House Information is subject to change without notice. All information should be independently reviewed and verified for accuracy. Properties may or may not be listed by the office/agent presenting the information.
Privacy Policy / DMCA Notice / ADA Accessibility

