
203 SW Silver Palm Drive Lake City, FL 32024
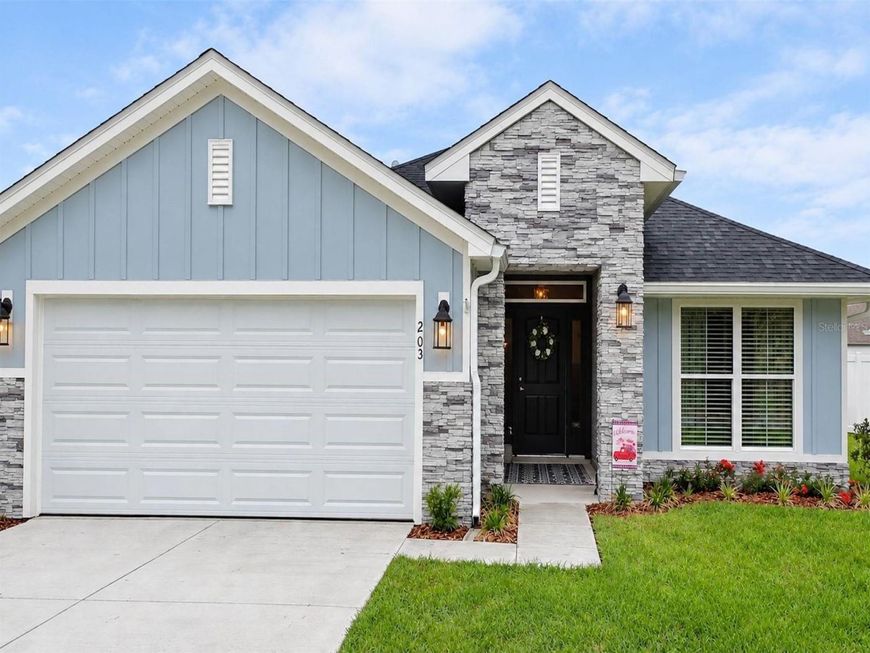
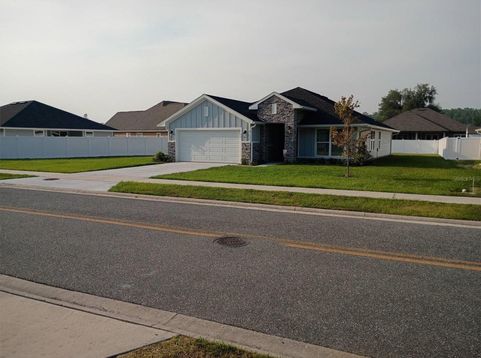
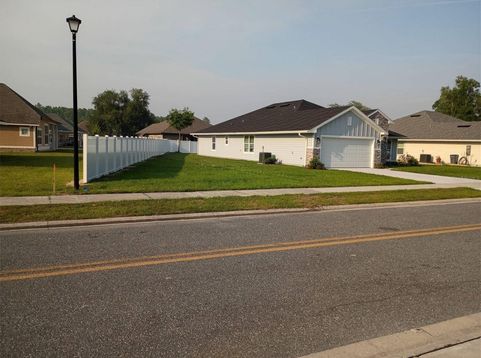
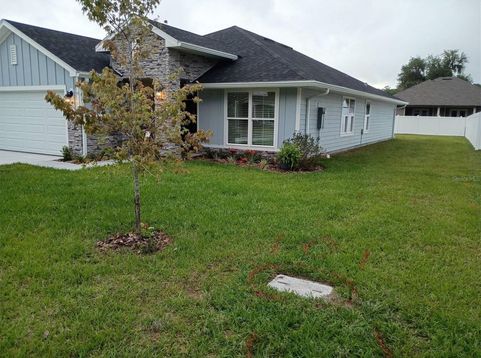
Under contract-accepting backup offers. LOWEST PRICE OF ANY AVAILABLE HOME in this Community! Best Deal in this premier Lake City community. Home is now vacant for IMMEDIATE OCCUPANCY at Closing. Exceptional W-I-D-E Frontage on this particular Building Lot with Privacy Fencing. Proximity of the home to highest value properties. Dynamic one-off Stone fascia Frontage on the house not seen elsewhere in the subdivision by Adams Homes. Inclusion of needed functional elements that would otherwise need to be purchased separately: Master Bath with Garden Tub and separate Tiled Shower. Full Matching Window Treatments Throughout. Frigidaire Gallery Model Refrigerator / Freezer. GE Profile high capacity Clothes Washer & Dryer. Pentair Reverse Osmosis Drinking Water System in Kitchen. Five (5) Installed Ceiling Fans. Upgraded Lighting. In-Wall Safe for valuables. 6 Rain Gutters, Downspouts. House is Adult-Owned, smoke free & pet-free. Luxury Living starts here in one of Lake City's Most Sought-After Communities! Welcome to The Preserve at Laurel Lake, where luxury, location, and exceptional value come together in this stunning 2025 Adams Homes residence. This move-in-ready home offers 4 spacious bedrooms and an open-concept floor plan with soaring ceilings, abundant natural light, luxury vinyl plank flooring, granite countertops, and a private owner's retreat. Thoughtful features include a built-in security safe, drinking water filtration system in the kitchen, white privacy fencing, and a covered lanai overlooking the backyard, perfect for entertaining, relaxing, or enjoying peaceful North Florida evenings. Community amenities include a resort-style pool, tennis and basketball courts, playground, clubhouse, sidewalks, and beautifully maintained common areas, all with a low HOA. Conveniently located minutes from I-75 and I-10, with quick access to shopping, dining, medical facilities, and everyday conveniences, while still offering the quiet charm of one of Lake City's premier neighborhoods. Outdoor enthusiasts will appreciate nearby Ichetucknee Springs, the Santa Fe River, and opportunities for kayaking, tubing, fishing, hiking, and exploring North Florida's natural beauty. A-rated schools are also nearby, offering an ideal combination of lifestyle, location, and value.

Baird & Warner New Client Care Team Agent Cell: 312.847.5702 Email
Property Details
Amenities
Feature Descriptions
Room Information
Schools
Disclaimer: The accuracy of all information regardless of source, including but not limited to square footage and lot size, is deemed reliable but not guaranteed nor warranted and should be personally verified through personal inspection by and/or with the appropriate professionals.
Location
See details and scored characteristics about this location.

Listing Office: ALTRU REALTY

Member Participants (and their affiliated licensees, if applicable) shall indicate on their websites that IDX information is provided exclusively for consumers’ personal non-commercial use, that it may not be used for any purpose other than to identify prospective properties consumers may be interested in purchasing, that the data is deemed reliable but is not guaranteed by MLS GRID, and that the use of the MLS GRID Data may be subject to an end user license agreement prescribed by the Member Participant’s applicable MLS if any and as amended from time to time. MLS GRID may, at its discretion, require use of other disclaimers as necessary to protect Member Participant, and/or their MLS from liability.
Based on information submitted to the MLS GRID. All data is obtained from various sources and may not have been verified by broker or MLS GRID. Supplied Open House Information is subject to change without notice. All information should be independently reviewed and verified for accuracy. Properties may or may not be listed by the office/agent presenting the information.
Select a format below, new window will open and will prompt you to print.


AWARD WINNING SERVICES


GLOBAL REACH & HOME INSURANCE



Member Participants (and their affiliated licensees, if applicable) shall indicate on their websites that IDX information is provided exclusively for consumers’ personal non-commercial use, that it may not be used for any purpose other than to identify prospective properties consumers may be interested in purchasing, that the data is deemed reliable but is not guaranteed by MLS GRID, and that the use of the MLS GRID Data may be subject to an end user license agreement prescribed by the Member Participant’s applicable MLS if any and as amended from time to time. MLS GRID may, at its discretion, require use of other disclaimers as necessary to protect Member Participant, and/or their MLS from liability.
Based on information submitted to the MLS GRID. All data is obtained from various sources and may not have been verified by broker or MLS GRID. Supplied Open House Information is subject to change without notice. All information should be independently reviewed and verified for accuracy. Properties may or may not be listed by the office/agent presenting the information.
Privacy Policy / DMCA Notice / ADA Accessibility

