

Listing Office: RE/MAX Lakeside-South
Listing Office Phone: (414) 325-0000
2027 Summit Ave Waukesha, WI 53188
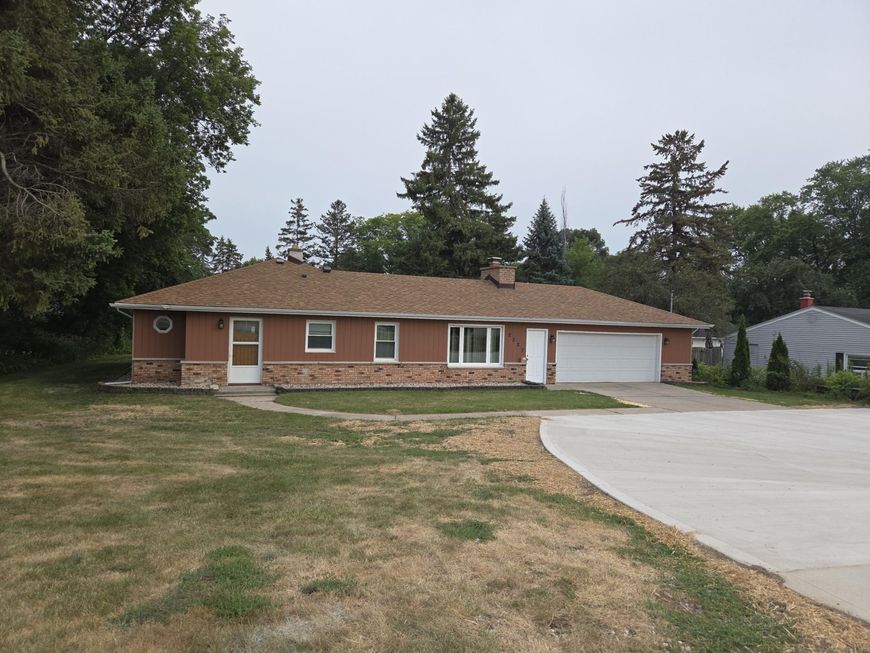
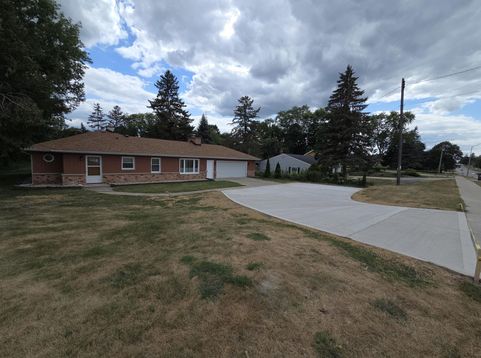
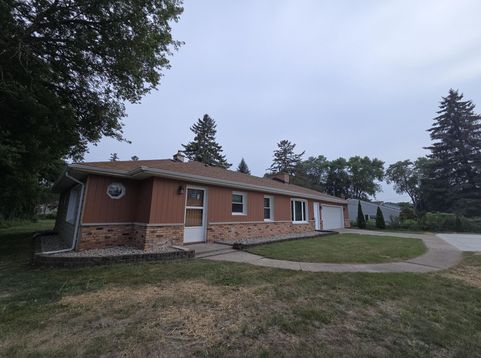
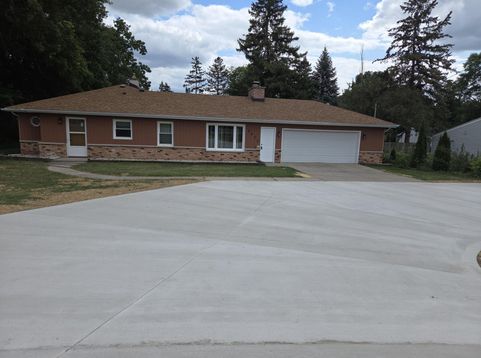
Rare opportunity to own an updated 3BR, 1BA stairless ranch on a hard-to-find .62-acre lot in the City of Waukesha! Open-concept layout features a spacious family room with a floor-to-ceiling brick fireplace, raised hearth, and seamless flow to the dining area and kitchen. Updates include a new roof, flooring, interior/exterior paint, front door, refrigerator, shower fixtures and added insulation. Main-floor laundry, recently serviced furnace , 4-year-old water heater, and weatherized crawl space. Private, tree-lined backyard offers room to relax or entertain. Expansive driveway, oversized 2.5-car garage, and extra parking/turnaround area complete this move-in-ready home.

Baird & Warner New Client Care Team Agent Cell: 312.847.5702 Email
Property Details
Feature Descriptions
Room Information
Schools
Disclaimer: The accuracy of all information regardless of source, including but not limited to square footage and lot size, is deemed reliable but not guaranteed nor warranted and should be personally verified through personal inspection by and/or with the appropriate professionals.
Location
See details and scored characteristics about this location.
Select a format below, new window will open and will prompt you to print.


AWARD WINNING SERVICES

GLOBAL REACH & HOME INSURANCE



WEBSITE AWARDS


Information is supplied by seller and other third parties and has not been verified.
Listing data compilation and photo(s) © 2026 – Multiple Listing Service, Inc. – All Rights Reserved .
Data Source: Metro MLS
Privacy Policy / DMCA Notice / ADA Accessibility

