



Listing Office: LandGuys, LLC of WI
Listing Office Phone: (217) 899-1240
2026 6th Ave Lincoln, WI 53936
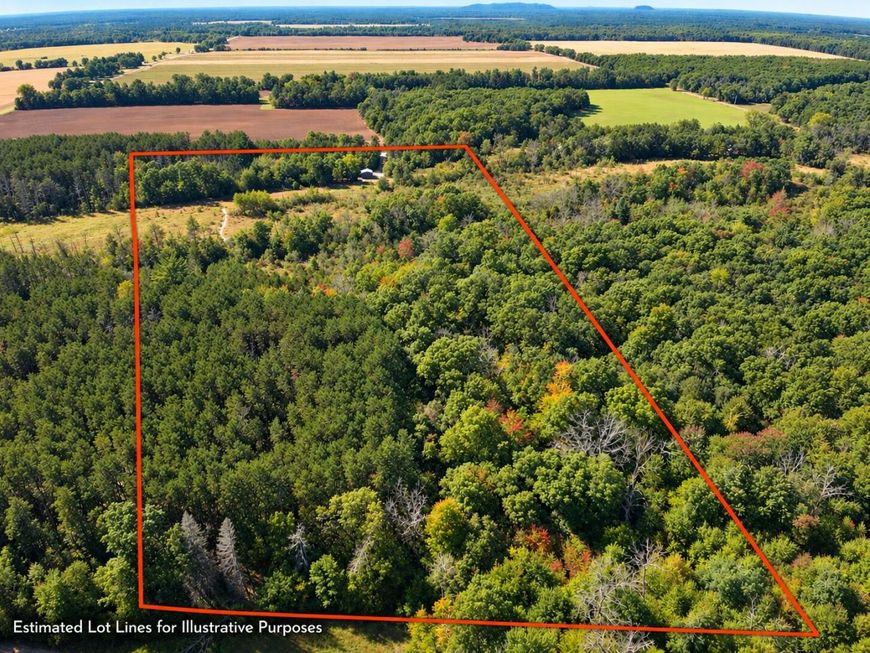
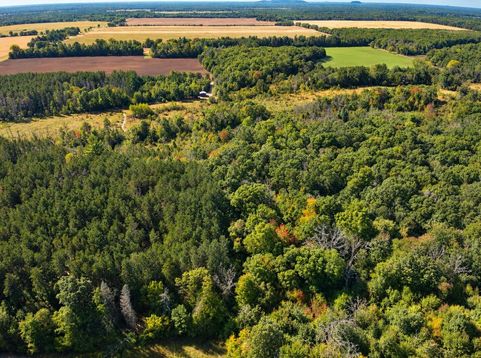
Ten wooded acres outside Grand Marsh that's already set up to enjoy. The work is done here. A new gravel drive brings you in, and there's a comfortable 2-bed, 1-bath manufactured home plus a 25x24 outbuilding with a 10-foot door. It has a private well, septic, and electric in place, so you can use it right away as a weekend retreat, hunting camp, or full-time home. The land is what sets this property apart. A mix of mature timber and wetland provides excellent wildlife habitat, with deer bedding right on the property and agricultural ground just to the east. A trail system provides access throughout the property, and a newly built bridge system gets you across the wet ground and into the timber. A tree stand is already in place, and there is an area that can be used for a food plots.

Baird & Warner New Client Care Team Agent Cell: 312.847.5702 Email
Property Details
Feature Descriptions
Room Information
Schools
Disclaimer: The accuracy of all information regardless of source, including but not limited to square footage and lot size, is deemed reliable but not guaranteed nor warranted and should be personally verified through personal inspection by and/or with the appropriate professionals.
Location
See details and scored characteristics about this location.
Select a format below, new window will open and will prompt you to print.


AWARD WINNING SERVICES


GLOBAL REACH & HOME INSURANCE



Information is supplied by seller and other third parties and has not been verified.
Listing data compilation and photo(s) © 2026 – Multiple Listing Service, Inc. – All Rights Reserved .
Data Source: Metro MLS
Privacy Policy / DMCA Notice / ADA Accessibility

