
2021 Wild Tamarind Boulevard Orlando, FL 32828
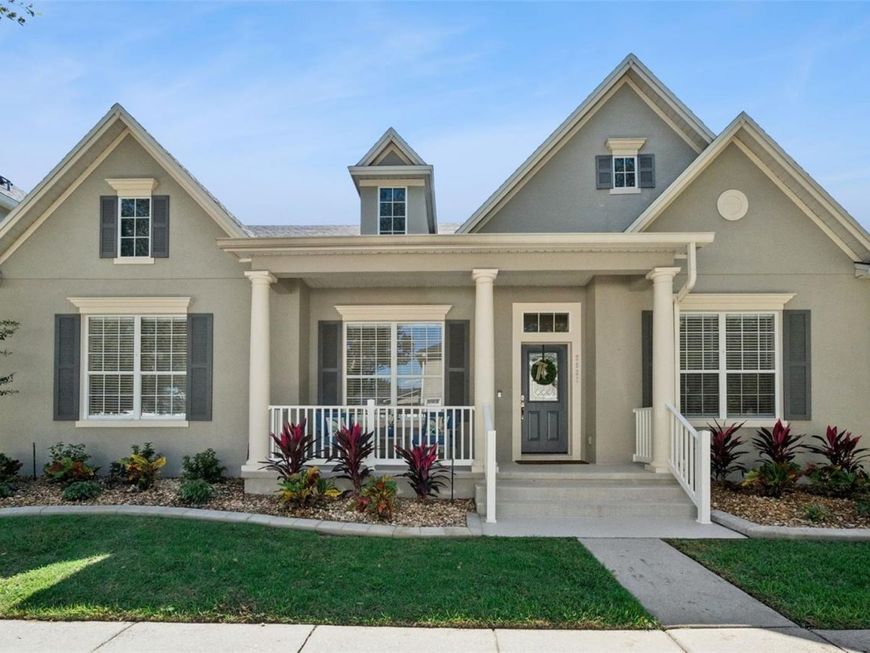
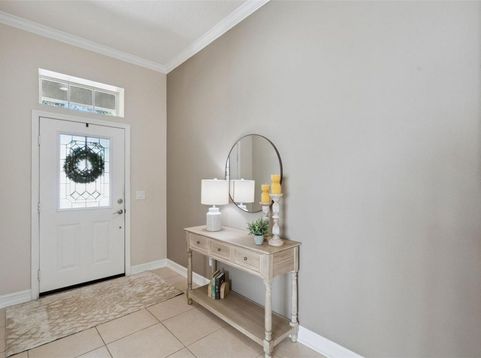
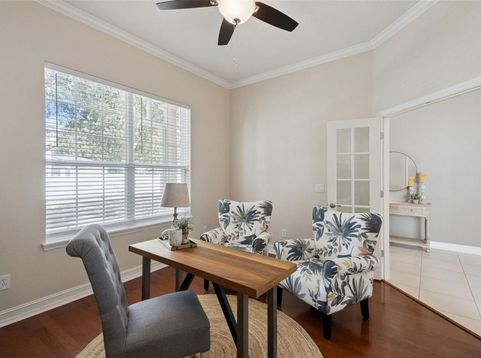
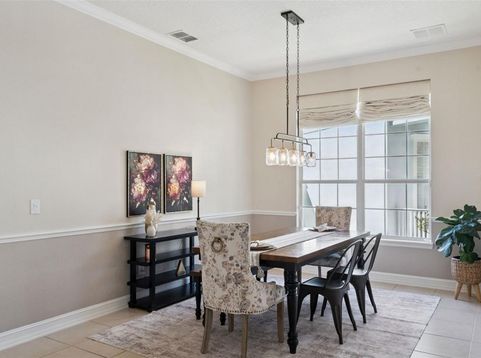
Located in the desirable Northwest Village of Avalon Park, this DAVID WEEKLEY home offers 2,589 square feet of thoughtfully designed living space with 3 bedrooms, 2.5 bathrooms, and a flexible FOURTH BEDROOM OR HOME OFFICE. The standout three-way split floor plan offers exceptional versatility, with two separate living areas, a dedicated dining room, and distinct bedroom wings that provide privacy and flexibility for multigenerational living, guests, or a home office. A welcoming covered front porch with railings sets the tone for this spacious home. Throughout the home you will see custom linen shade window treatments! The oversized kitchen features staggered, crown-topped cabinetry, granite countertops, stainless steel appliances, a tile backsplash, silver hardware, and an expansive island with abundant counter space! A separate breakfast nook accommodates a full table and chairs, while the dedicated dining room provides additional space for gatherings. The multiple living areas offer plenty of room to spread out, entertain, or create separate spaces for different needs. The spacious primary suite features an accent wall, new blinds, and a large walk-in closet. The en-suite bathroom includes dual vanities, a garden tub, and a separate glass-enclosed shower. On the opposite side of the home, two additional bedrooms share a full bathroom and enjoy their own separate living area, creating a private retreat for family members or guests. The fourth bedroom or office is positioned in the front of the home, adding even more flexibility. Out back, enjoy an expansive covered, fully screened-in porch overlooking a fully fenced backyard with white vinyl fencing and an extensive paver patio designed for entertaining. Thoughtfully incorporated planting areas provide space for landscaping and gardening while maintaining generous outdoor living space. Major updates include a new air conditioning system in 2023 and a water heater replaced in 2021. valon Park is a community with very desirable school zones. Community amenities include basketball courts, tennis courts, racquetball courts, playgrounds, sand volleyball court, splash pad, baseball and soccer fields, community center, walking and biking trails. HOA FEES INCLUDE CABLE & INTERNET. Make an appointment to see this home today!

Baird & Warner New Client Care Team Agent Cell: 312.847.5702 Email
Property Details
Amenities
Feature Descriptions
Room Information
Schools
Disclaimer: The accuracy of all information regardless of source, including but not limited to square footage and lot size, is deemed reliable but not guaranteed nor warranted and should be personally verified through personal inspection by and/or with the appropriate professionals.
Location
See details and scored characteristics about this location.

Listing Office: THE WILKINS WAY LLC

Member Participants (and their affiliated licensees, if applicable) shall indicate on their websites that IDX information is provided exclusively for consumers’ personal non-commercial use, that it may not be used for any purpose other than to identify prospective properties consumers may be interested in purchasing, that the data is deemed reliable but is not guaranteed by MLS GRID, and that the use of the MLS GRID Data may be subject to an end user license agreement prescribed by the Member Participant’s applicable MLS if any and as amended from time to time. MLS GRID may, at its discretion, require use of other disclaimers as necessary to protect Member Participant, and/or their MLS from liability.
Based on information submitted to the MLS GRID. All data is obtained from various sources and may not have been verified by broker or MLS GRID. Supplied Open House Information is subject to change without notice. All information should be independently reviewed and verified for accuracy. Properties may or may not be listed by the office/agent presenting the information.
Select a format below, new window will open and will prompt you to print.


AWARD WINNING SERVICES


GLOBAL REACH & HOME INSURANCE



Member Participants (and their affiliated licensees, if applicable) shall indicate on their websites that IDX information is provided exclusively for consumers’ personal non-commercial use, that it may not be used for any purpose other than to identify prospective properties consumers may be interested in purchasing, that the data is deemed reliable but is not guaranteed by MLS GRID, and that the use of the MLS GRID Data may be subject to an end user license agreement prescribed by the Member Participant’s applicable MLS if any and as amended from time to time. MLS GRID may, at its discretion, require use of other disclaimers as necessary to protect Member Participant, and/or their MLS from liability.
Based on information submitted to the MLS GRID. All data is obtained from various sources and may not have been verified by broker or MLS GRID. Supplied Open House Information is subject to change without notice. All information should be independently reviewed and verified for accuracy. Properties may or may not be listed by the office/agent presenting the information.
Privacy Policy / DMCA Notice / ADA Accessibility

