
2021 W Arthur Avenue, Unit 2E Chicago, IL 60645
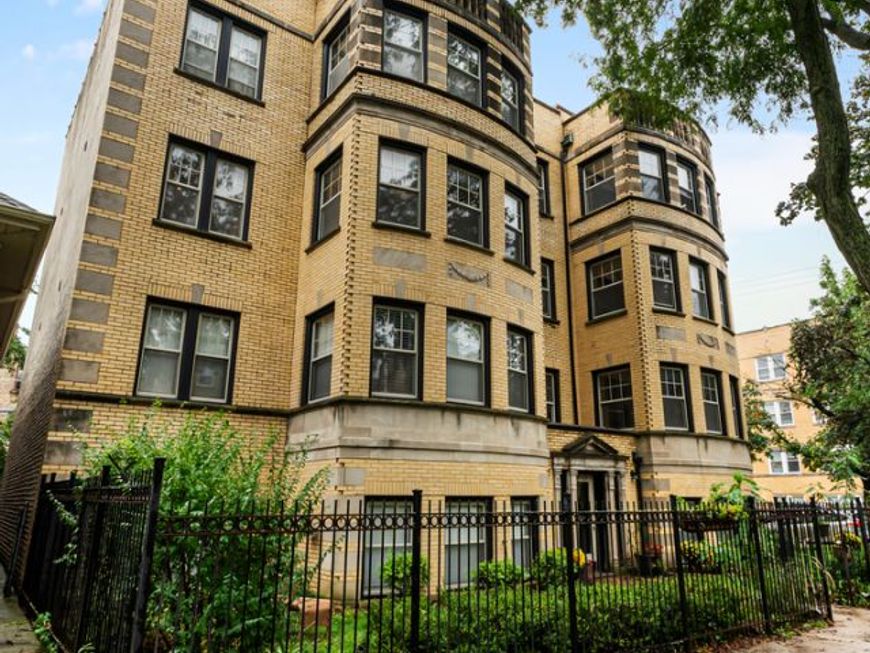
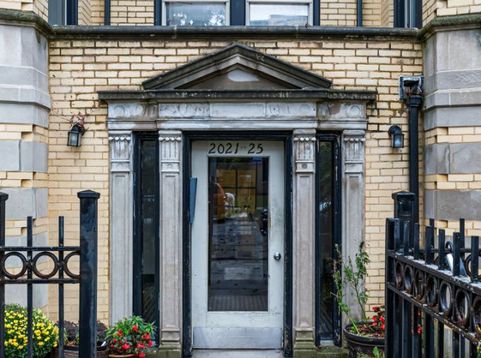
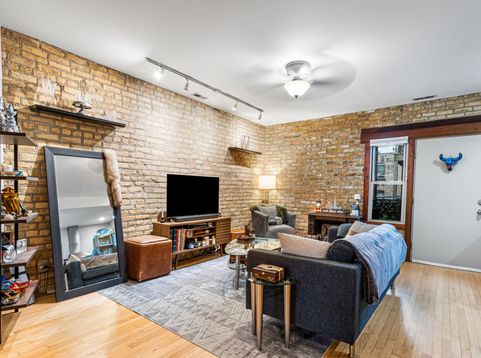
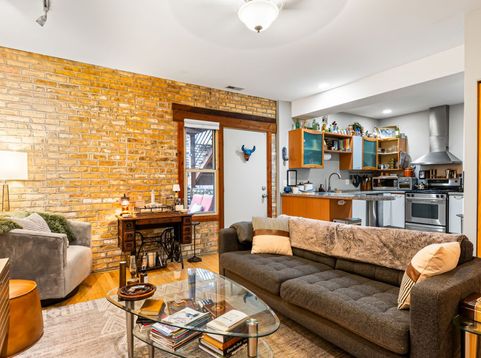
Set in a 1921 brick and limestone building in West Rogers Park (West Ridge), this second-floor 2-bedroom, 1-bath condo has exposed brick, hardwood floors, in-unit laundry, and a covered private deck. The living room features two walls of exposed brick and track lighting, with a door out to the deck. The kitchen opens to the living room over a curved breakfast bar. Stainless steel appliances include a Frigidaire gas range under a stainless chimney hood, a Frigidaire refrigerator, a Kenmore dishwasher, and a Panasonic microwave. Upper cabinets include frosted glass doors set in wood frames, with open shelving between them. Glass-paneled doors off the living room lead to the second bedroom, which has a double closet, a window, a third brick wall, and room for a desk or dining table. The primary bedroom sits in the building's rounded front bay, with four tall windows facing the street trees. The full bath has a tub with shower and a wood vanity. Both bedrooms have hardwood floors. The Kenmore washer and dryer sit in a dedicated laundry closet. Climate control is central air with forced-air gas heat. The deck has a wood-beam ceiling and its own ceiling fan. Stairs lead down to the shared back courtyard, with raised garden beds. Residents of the 14-unit building have access to a gated entry, a virtual doorman system, a bike room, and a mail and package room. The windows are newer. A basement storage unit is included. The association is professionally managed. Parking is on the street. Cermak Fresh Market is around the corner on Damen Avenue, and Warren Park and the restaurants along Devon Avenue are within walking distance. The #155 Devon bus is a short walk south, and the Peterson/Ridge Metra station on the Union Pacific North Line is about a mile away.

Baird & Warner New Client Care Team Agent Cell: 312.847.5702 Email
Property Details
Feature Descriptions
Room Information
Schools
Disclaimer: The accuracy of all information regardless of source, including but not limited to square footage and lot size, is deemed reliable but not guaranteed nor warranted and should be personally verified through personal inspection by and/or with the appropriate professionals.
Location
See details and scored characteristics about this location.

Listing Office: Vesta Preferred LLC
Listing Office Phone: 773-645-4455

Member Participants (and their affiliated licensees, if applicable) shall indicate on their websites that IDX information is provided exclusively for consumers’ personal non-commercial use, that it may not be used for any purpose other than to identify prospective properties consumers may be interested in purchasing, that the data is deemed reliable but is not guaranteed by MLS GRID, and that the use of the MLS GRID Data may be subject to an end user license agreement prescribed by the Member Participant’s applicable MLS if any and as amended from time to time. MLS GRID may, at its discretion, require use of other disclaimers as necessary to protect Member Participant, and/or their MLS from liability.
Based on information submitted to the MLS GRID. All data is obtained from various sources and may not have been verified by broker or MLS GRID. Supplied Open House Information is subject to change without notice. All information should be independently reviewed and verified for accuracy. Properties may or may not be listed by the office/agent presenting the information.
Select a format below, new window will open and will prompt you to print.


AWARD WINNING SERVICES


GLOBAL REACH & HOME INSURANCE



Member Participants (and their affiliated licensees, if applicable) shall indicate on their websites that IDX information is provided exclusively for consumers’ personal non-commercial use, that it may not be used for any purpose other than to identify prospective properties consumers may be interested in purchasing, that the data is deemed reliable but is not guaranteed by MLS GRID, and that the use of the MLS GRID Data may be subject to an end user license agreement prescribed by the Member Participant’s applicable MLS if any and as amended from time to time. MLS GRID may, at its discretion, require use of other disclaimers as necessary to protect Member Participant, and/or their MLS from liability.
Based on information submitted to the MLS GRID. All data is obtained from various sources and may not have been verified by broker or MLS GRID. Supplied Open House Information is subject to change without notice. All information should be independently reviewed and verified for accuracy. Properties may or may not be listed by the office/agent presenting the information.
Privacy Policy / DMCA Notice / ADA Accessibility

