

Listing Office: NextHome Signature Group
Listing Office Phone: (262) 620-0382
2021 79th St Kenosha, WI 53143
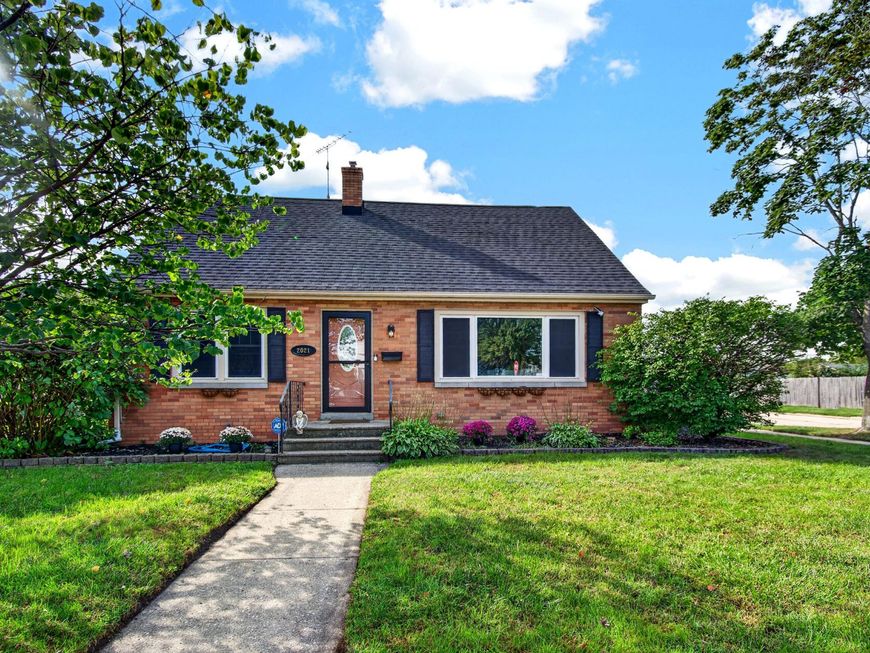
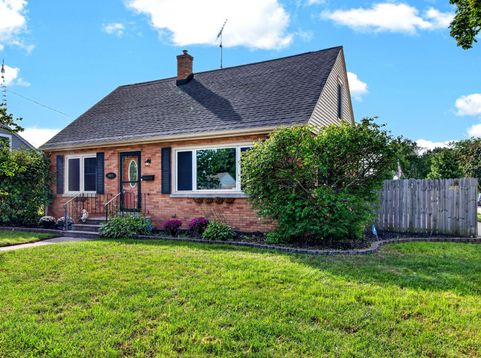
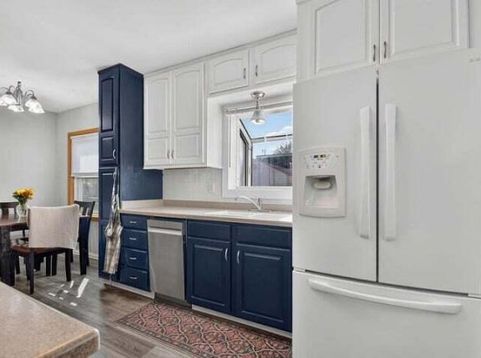
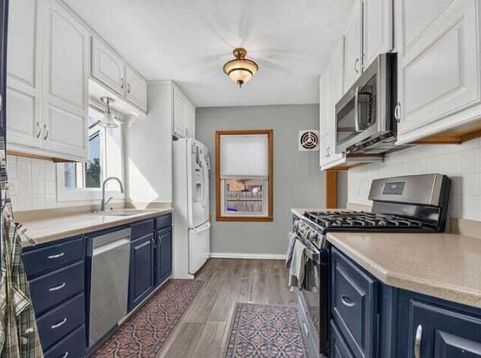
Welcome to this spacious 4-bed, 2-bath home offering plenty of room to live, work, and entertain on a sizeable corner lot. The updated kitchen featuring beautiful cabinetry, Corian countertops and a welcoming dining space. Beautiful vinyl plank flooring complements the home, while hardwood floors add warmth and character. A versatile loft space provides additional room for a home office, play area, or relaxation space. The finished basement offers even more living and recreational space. Step outside to enjoy the fenced-in backyard, complete with both a deck and patio--ideal for outdoor dining, entertaining, or simply relaxing. Walking distance to school. Garage roof 2022, Newer appliances, newer windows, Water Heater 2019.

Baird & Warner New Client Care Team Agent Cell: 312.847.5702 Email
Property Details
Feature Descriptions
Room Information
Schools
Disclaimer: The accuracy of all information regardless of source, including but not limited to square footage and lot size, is deemed reliable but not guaranteed nor warranted and should be personally verified through personal inspection by and/or with the appropriate professionals.
Location
See details and scored characteristics about this location.
Select a format below, new window will open and will prompt you to print.


AWARD WINNING SERVICES


GLOBAL REACH & HOME INSURANCE



Information is supplied by seller and other third parties and has not been verified.
Listing data compilation and photo(s) © 2026 – Multiple Listing Service, Inc. – All Rights Reserved .
Data Source: Metro MLS
Privacy Policy / DMCA Notice / ADA Accessibility

