
20195 Back 9 Drive Boca Raton, FL 33498
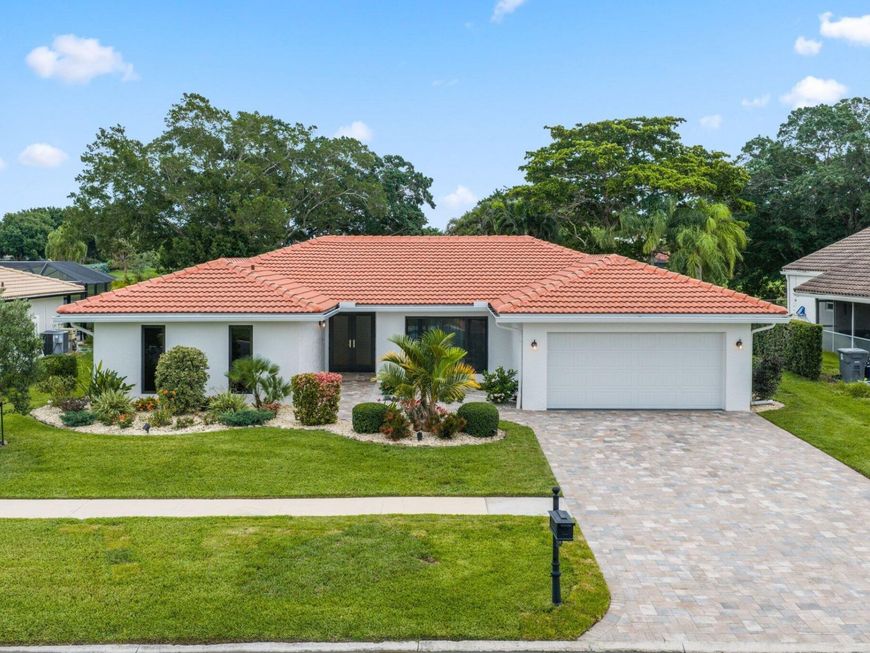
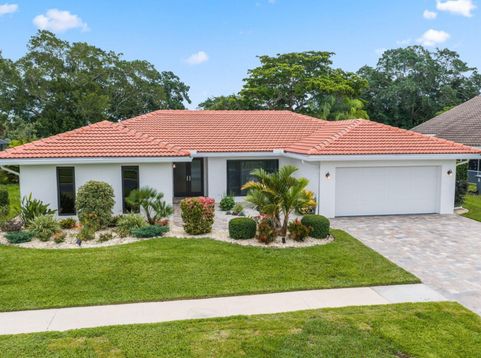
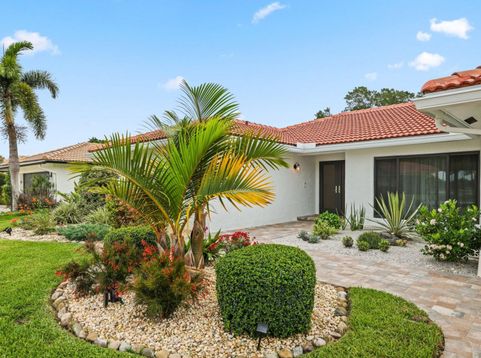
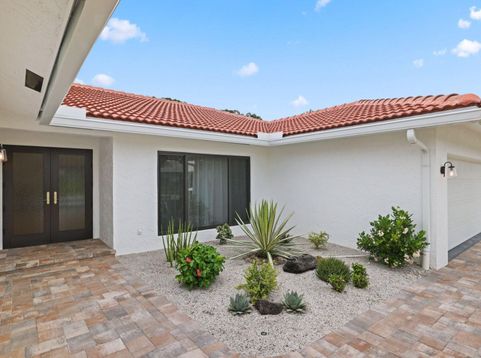
Immaculate lakefront pool home with stunning golf views in Boca Greens. This fully renovated 3-bedroom, 2-bath residence showcases large-format Italian porcelain tile throughout (including the garage), custom maple cabinetry, quartzite countertops, Bosch appliances, beautifully updated baths and upscale finishes throughout the home. Impact sliders fill the home with an abundance of natural light and open to a spacious covered patio and marble pool deck overlooking the lake and golf course. This home is where functionality meets comfort and luxury lifestyle. Major improvements include a 2024 roof, impact windows and doors, insulated impact garage door and new motor, updated electrical panel, new A/C and water heater, extended driveway pavers, meticulous landscaping, and much more. Boca Greens is a guard-gated community with 586 single-family homes set within a beautiful park-like environment featuring walking paths lined with shade trees, lakes, and park benches. Boca Greens is home to a Privately Owned Public Golf and Tennis Club that is open to the public and offers separate memberships as well as daily golf play. Conveniently located in West Boca Raton off US 441 between Glades Road and Yamato Road, Boca Greens provides easy access to shopping, restaurants, houses of worship, and a short drive to the beautiful beaches.

Baird & Warner New Client Care Team Agent Cell: 312.847.5702 Email
Property Details
Amenities
Feature Descriptions
Room Information
Schools
Disclaimer: The accuracy of all information regardless of source, including but not limited to square footage and lot size, is deemed reliable but not guaranteed nor warranted and should be personally verified through personal inspection by and/or with the appropriate professionals.
Location
See details and scored characteristics about this location.

Listing Office: RE/MAX Direct
Listing Office Phone: 561-880-2600
Select a format below, new window will open and will prompt you to print.


AWARD WINNING SERVICES


GLOBAL REACH & HOME INSURANCE



Privacy Policy / DMCA Notice / ADA Accessibility

