
2016 W 52nd Street Chicago, IL 60609
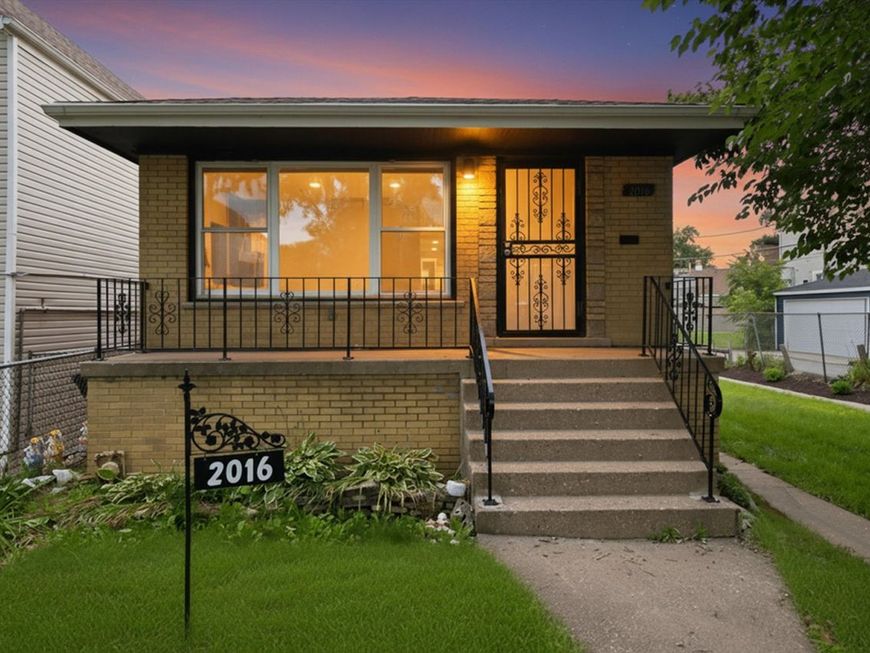
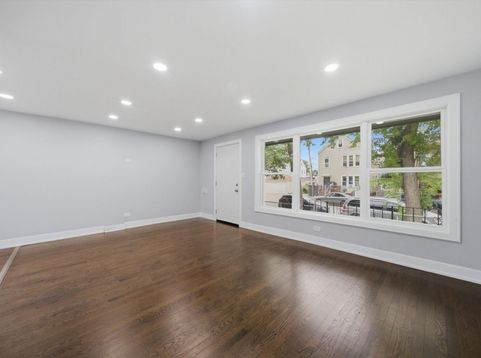
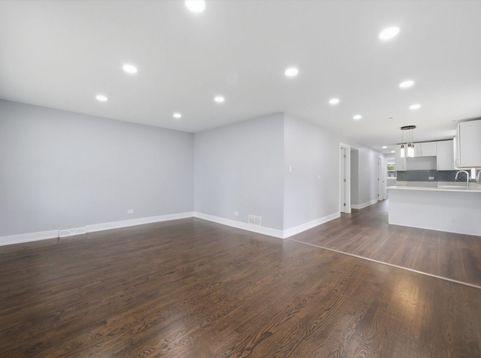
Beautifully renovated 5-bedroom, 2-bathroom home in the heart of Back of the Yards featuring extensive 2026 updates throughout. This move-in ready brick home offers new windows, furnace, and central AC, providing comfort and peace of mind for years to come. The updated kitchen features quartz countertops, slow-close cabinetry, a stylish glass tile backsplash, and modern fixtures. The living room and upper-level bedrooms showcase original hardwood floors that have been professionally re-sanded and refinished, blending timeless character with modern updates. Both bathrooms have been updated, and the fully finished basement provides additional living space, a full bathroom, and flexible room options. Exterior improvements include a new parking pad, concrete patio, rear sidewalk, and rear fence. A fantastic opportunity for buyers seeking space, modern updates, and the benefits of low-maintenance homeownership.

Baird & Warner WiL Galarza Email
Property Details
Feature Descriptions
Room Information
Schools
Disclaimer: The accuracy of all information regardless of source, including but not limited to square footage and lot size, is deemed reliable but not guaranteed nor warranted and should be personally verified through personal inspection by and/or with the appropriate professionals.
Location
See details and scored characteristics about this location.
Select a format below, new window will open and will prompt you to print.


AWARD WINNING SERVICES


GLOBAL REACH & HOME INSURANCE




Member Participants (and their affiliated licensees, if applicable) shall indicate on their websites that IDX information is provided exclusively for consumers’ personal non-commercial use, that it may not be used for any purpose other than to identify prospective properties consumers may be interested in purchasing, that the data is deemed reliable but is not guaranteed by MLS GRID, and that the use of the MLS GRID Data may be subject to an end user license agreement prescribed by the Member Participant’s applicable MLS if any and as amended from time to time. MLS GRID may, at its discretion, require use of other disclaimers as necessary to protect Member Participant, and/or their MLS from liability.
Based on information submitted to the MLS GRID. All data is obtained from various sources and may not have been verified by broker or MLS GRID. Supplied Open House Information is subject to change without notice. All information should be independently reviewed and verified for accuracy. Properties may or may not be listed by the office/agent presenting the information.
Privacy Policy / DMCA Notice / ADA Accessibility

