
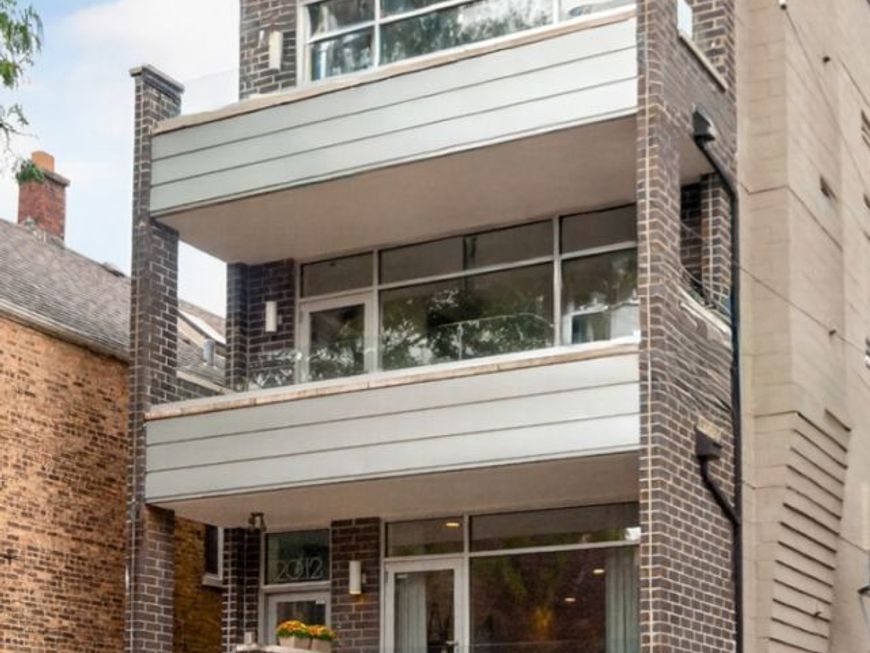
2012 W Shakespeare Avenue, Unit 1 Chicago, IL 60647
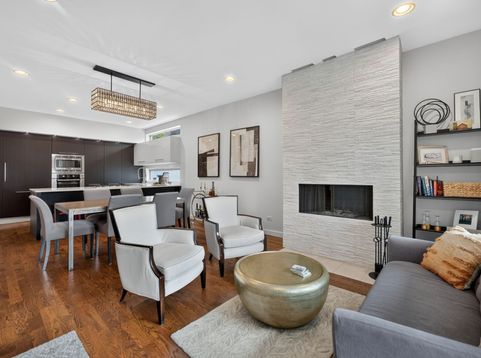
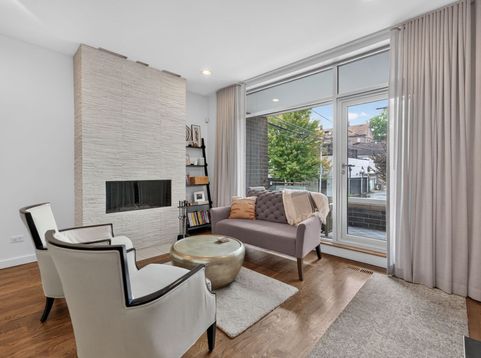
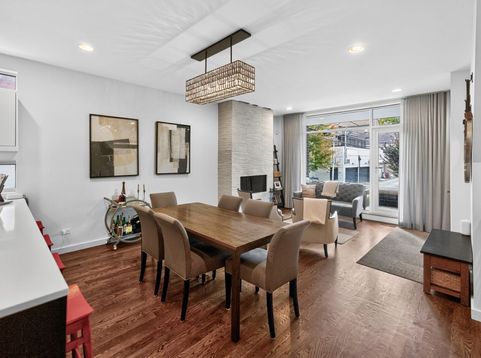
Welcome home to this beautifully appointed 4-bedroom, 3-bath duplex-down in the heart of Bucktown, just a few blocks from Pulaski International School and across the street from Kaleido*Kids Childcare & Preschool! Situated on an oversized lot, this exceptional home offers a wider, more spacious floor plan than your typical duplex-down, making it a fantastic alternative to single-family living. From the moment you step inside, you'll appreciate the generous room sizes, abundance of natural light, and inviting blend of modern design and comfortable living. The main level features an expansive open-concept living, dining, and kitchen area with a cozy fireplace, spacious front porch, and beautifully designed custom kitchen with ample counter space and storage. Two bedrooms are located on the main level, including a spacious primary suite with a generous walk-in closet and spa-like bath featuring a steam shower, separate soaking tub, dual vanities, and heated floors. The lower level offers an equally impressive amount of living space, including a bright and inviting family room with a beverage center and plenty of room to relax or entertain. Two additional bedrooms, including one currently used as a home office with a Murphy bed, and a full bath with a spacious walk-in steam shower complete this level. With four bedrooms, three full baths, two separate living areas, and a noticeably wider layout, this home provides the space and flexibility that's often difficult to find in condo living. Two parking spaces, including one garage space and one exterior space, add everyday convenience. All of this in an unbeatable Bucktown location, just moments from Holstein Park and its outdoor swimming pool, neighborhood restaurants, charming boutiques, grocery stores, and the 606 Bloomingdale Trail. A rare opportunity to enjoy the space and comfort of a single-family home with the ease of condo living!

Baird & Warner New Client Care Team Agent Cell: 312.847.5702 Email
Property Details
Feature Descriptions
Room Information
Schools
Disclaimer: The accuracy of all information regardless of source, including but not limited to square footage and lot size, is deemed reliable but not guaranteed nor warranted and should be personally verified through personal inspection by and/or with the appropriate professionals.
Location
See details and scored characteristics about this location.

Listing Office: Compass
Listing Office Phone: 312-319-1168

Member Participants (and their affiliated licensees, if applicable) shall indicate on their websites that IDX information is provided exclusively for consumers’ personal non-commercial use, that it may not be used for any purpose other than to identify prospective properties consumers may be interested in purchasing, that the data is deemed reliable but is not guaranteed by MLS GRID, and that the use of the MLS GRID Data may be subject to an end user license agreement prescribed by the Member Participant’s applicable MLS if any and as amended from time to time. MLS GRID may, at its discretion, require use of other disclaimers as necessary to protect Member Participant, and/or their MLS from liability.
Based on information submitted to the MLS GRID. All data is obtained from various sources and may not have been verified by broker or MLS GRID. Supplied Open House Information is subject to change without notice. All information should be independently reviewed and verified for accuracy. Properties may or may not be listed by the office/agent presenting the information.
Select a format below, new window will open and will prompt you to print.


AWARD WINNING SERVICES


GLOBAL REACH & HOME INSURANCE



Member Participants (and their affiliated licensees, if applicable) shall indicate on their websites that IDX information is provided exclusively for consumers’ personal non-commercial use, that it may not be used for any purpose other than to identify prospective properties consumers may be interested in purchasing, that the data is deemed reliable but is not guaranteed by MLS GRID, and that the use of the MLS GRID Data may be subject to an end user license agreement prescribed by the Member Participant’s applicable MLS if any and as amended from time to time. MLS GRID may, at its discretion, require use of other disclaimers as necessary to protect Member Participant, and/or their MLS from liability.
Based on information submitted to the MLS GRID. All data is obtained from various sources and may not have been verified by broker or MLS GRID. Supplied Open House Information is subject to change without notice. All information should be independently reviewed and verified for accuracy. Properties may or may not be listed by the office/agent presenting the information.
Privacy Policy / DMCA Notice / ADA Accessibility

