

Listing Office: Century 21 Benefit Realty-LC
Listing Office Phone: (262) 228-6070
201 Gardner Ave Burlington, WI 53105
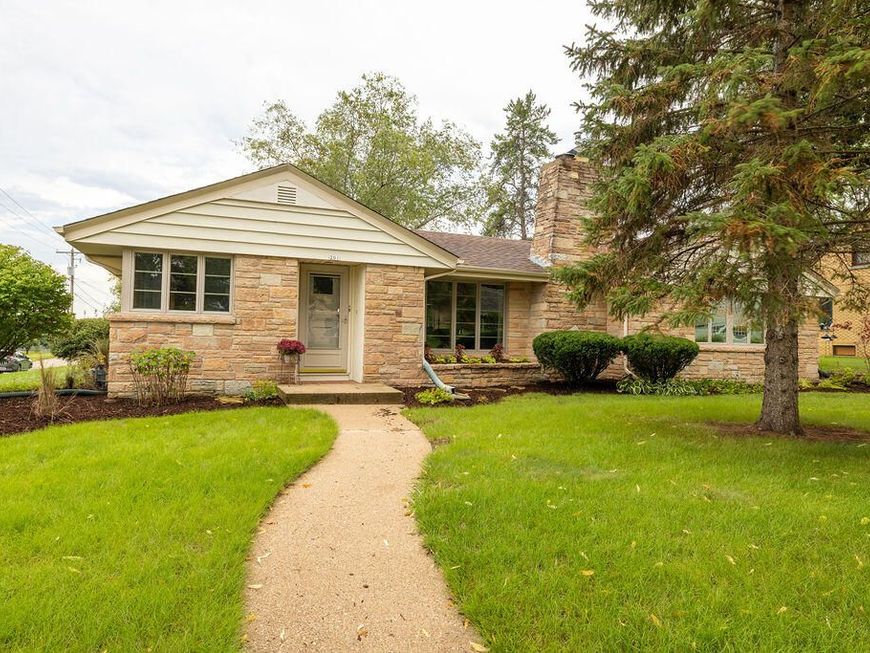
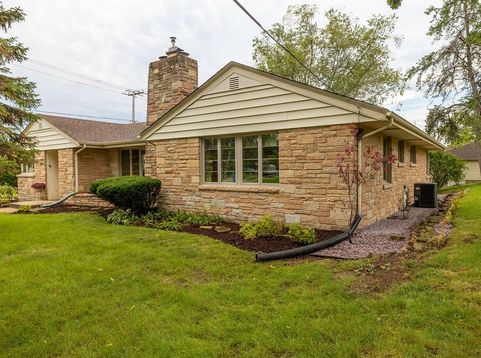
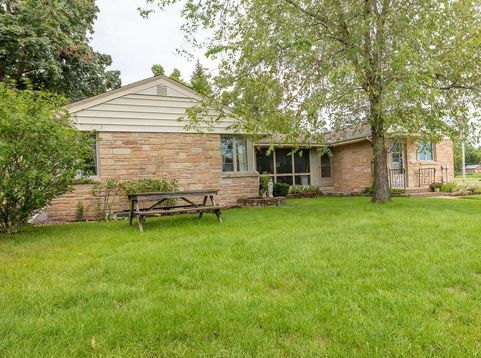
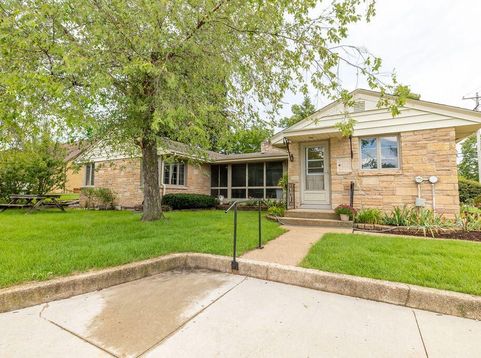
Exceptionally well-maintained Burlington home showcasing timeless character, quality craftsmanship and outstanding pride of ownership. The spacious living room features a fireplace and large picture windows overlooking the three-season room, creating a bright, inviting gathering space. Numerous custom built-ins add charm and functional storage, while brick exterior accents enhance the home's distinctive appeal. Extensive landscaping creates a polished setting and strong curb appeal. Ideally located across from an elementary school with convenient access to Burlington amenities, shopping, dining and recreation. A beautifully cared-for property with classic appeal inside and out. Fully prepared for its next owner to enjoy.

Baird & Warner New Client Care Team Agent Cell: 312.847.5702 Email
Property Details
Feature Descriptions
Room Information
Schools
Disclaimer: The accuracy of all information regardless of source, including but not limited to square footage and lot size, is deemed reliable but not guaranteed nor warranted and should be personally verified through personal inspection by and/or with the appropriate professionals.
Location
See details and scored characteristics about this location.
Select a format below, new window will open and will prompt you to print.


AWARD WINNING SERVICES


GLOBAL REACH & HOME INSURANCE



Information is supplied by seller and other third parties and has not been verified.
Listing data compilation and photo(s) © 2026 – Multiple Listing Service, Inc. – All Rights Reserved .
Data Source: Metro MLS
Privacy Policy / DMCA Notice / ADA Accessibility

