

201 Garden Street Yorkville, IL 60560
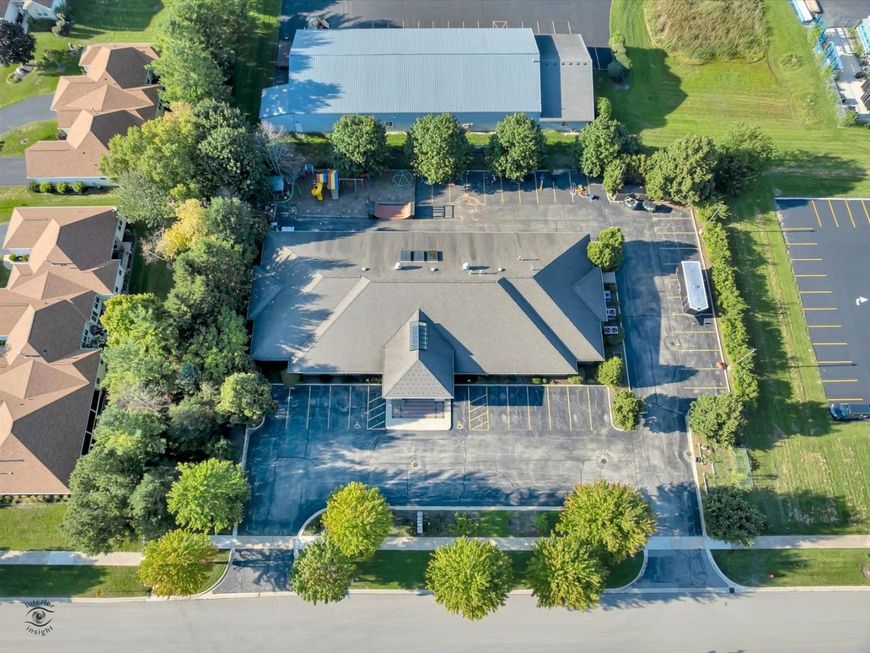
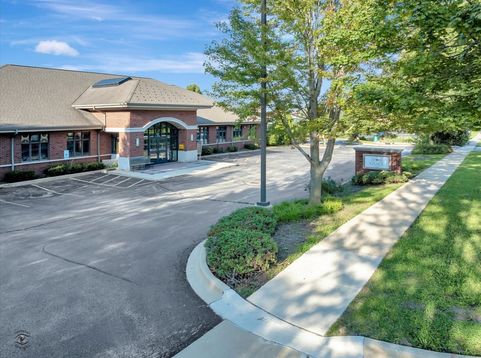
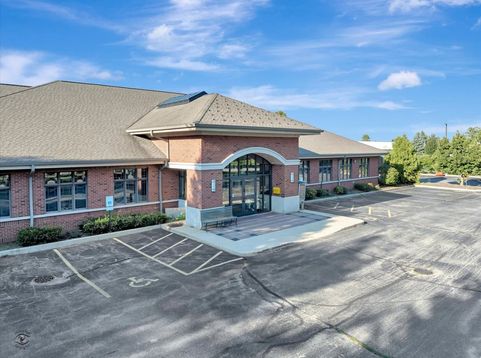
Exceptional 9,900 SF all-brick commercial building offering outstanding flexibility and a wide range of potential uses. Most recently utilized as a holistic school, the property was previously operated as a gym and office building, making it ideally suited for a variety of commercial, educational, medical, office, fitness, or service-oriented uses. The building features a finished lower level with a private office, 2 public restrooms, a waiting area, large reception area, and three separate entrances. Two expansive open collaborative areas featuring skylights, creating bright, versatile spaces that can easily be configured to meet a variety of needs. A double air-lock entry and handicap accessibility add to the functionality. The building is in excellent condition and equipped with 800-amp, three-phase, four-wire electrical service, three HVAC systems with three Reznor duct furnaces, and three Carrier split-system air-conditioning units, including one recently replaced system. Recent 10,000 updates to the sprinkling system. New LVT flooring through main area. Approximately 50 parking spaces provide ample on-site parking. The property also offers the potential to be divided into condominium units, creating an excellent opportunity for an owner-user, investor, or owner looking to lease individual office suites. A truly versatile property with tremendous potential for redevelopment, owner occupancy, or multi-tenant use. Property is offered As-Is.

Baird & Warner New Client Care Team Agent Cell: 312.847.5702 Email
Property Details
Feature Descriptions
Location
See details and scored characteristics about this location.

Listing Office: Brummel Properties, Inc.
Listing Office Phone: 630-551-8005

Member Participants (and their affiliated licensees, if applicable) shall indicate on their websites that IDX information is provided exclusively for consumers’ personal non-commercial use, that it may not be used for any purpose other than to identify prospective properties consumers may be interested in purchasing, that the data is deemed reliable but is not guaranteed by MLS GRID, and that the use of the MLS GRID Data may be subject to an end user license agreement prescribed by the Member Participant’s applicable MLS if any and as amended from time to time. MLS GRID may, at its discretion, require use of other disclaimers as necessary to protect Member Participant, and/or their MLS from liability.
Based on information submitted to the MLS GRID. All data is obtained from various sources and may not have been verified by broker or MLS GRID. Supplied Open House Information is subject to change without notice. All information should be independently reviewed and verified for accuracy. Properties may or may not be listed by the office/agent presenting the information.
Select a format below, new window will open and will prompt you to print.


AWARD WINNING SERVICES


GLOBAL REACH & HOME INSURANCE



Member Participants (and their affiliated licensees, if applicable) shall indicate on their websites that IDX information is provided exclusively for consumers’ personal non-commercial use, that it may not be used for any purpose other than to identify prospective properties consumers may be interested in purchasing, that the data is deemed reliable but is not guaranteed by MLS GRID, and that the use of the MLS GRID Data may be subject to an end user license agreement prescribed by the Member Participant’s applicable MLS if any and as amended from time to time. MLS GRID may, at its discretion, require use of other disclaimers as necessary to protect Member Participant, and/or their MLS from liability.
Based on information submitted to the MLS GRID. All data is obtained from various sources and may not have been verified by broker or MLS GRID. Supplied Open House Information is subject to change without notice. All information should be independently reviewed and verified for accuracy. Properties may or may not be listed by the office/agent presenting the information.
Privacy Policy / DMCA Notice / ADA Accessibility

