

Listing Office: Shorewest Realtors, Inc.
2009 Paris Ln Cottage Grove, WI 53527
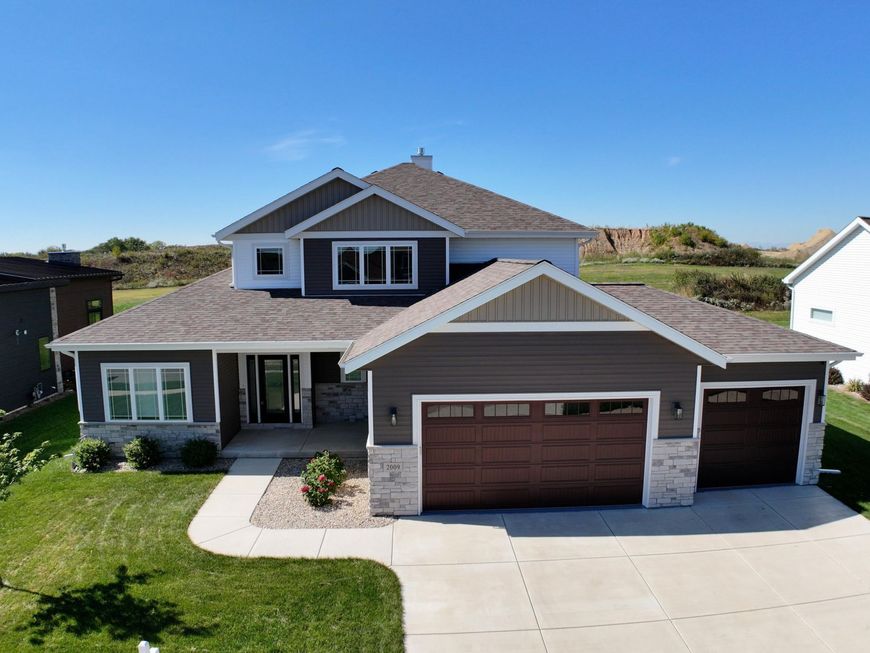
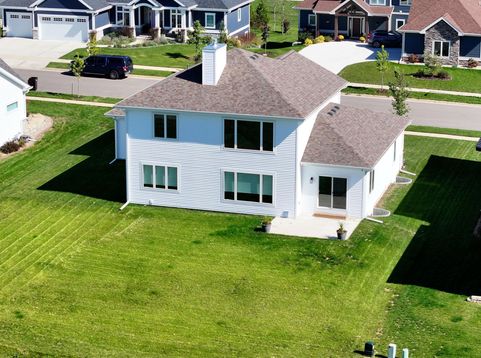
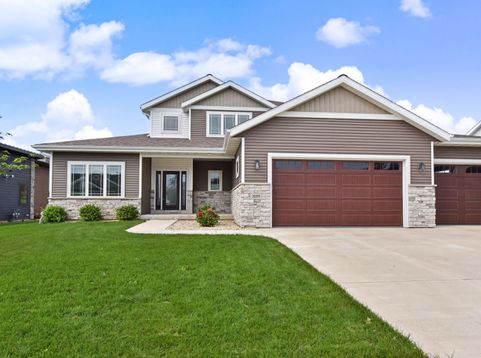
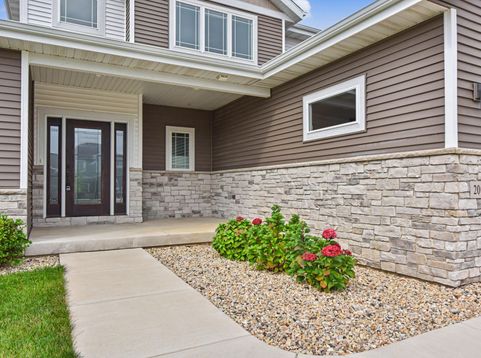
WOW factor starts at the front door! This 2024-built contemporary stunner in Cottage Grove's Westlawn Estates delivers soaring spaces, designer finishes, and effortless style. The spectacular two-story great room steals the show with a gas fireplace, walls of windows, and dramatic open staircase. The showstopping kitchen features Amish-crafted custom cabinetry and walk-in pantry. A main-level office, mudroom, laundry, and private primary suite add everyday ease. Upstairs, three bedrooms offer room to spread out, while the partially finished lower level is ready for your vision. After the June 2026 hailstorm, the roof, siding, gutters, and downspouts were replaced.

Baird & Warner New Client Care Team Agent Cell: 312.847.5702 Email
Property Details
Feature Descriptions
Room Information
Schools
Disclaimer: The accuracy of all information regardless of source, including but not limited to square footage and lot size, is deemed reliable but not guaranteed nor warranted and should be personally verified through personal inspection by and/or with the appropriate professionals.
Location
See details and scored characteristics about this location.
Select a format below, new window will open and will prompt you to print.


AWARD WINNING SERVICES


GLOBAL REACH & HOME INSURANCE



Information is supplied by seller and other third parties and has not been verified.
Listing data compilation and photo(s) © 2026 – Multiple Listing Service, Inc. – All Rights Reserved .
Data Source: Metro MLS
Privacy Policy / DMCA Notice / ADA Accessibility

