
2008 I Street La Porte, IN 46350
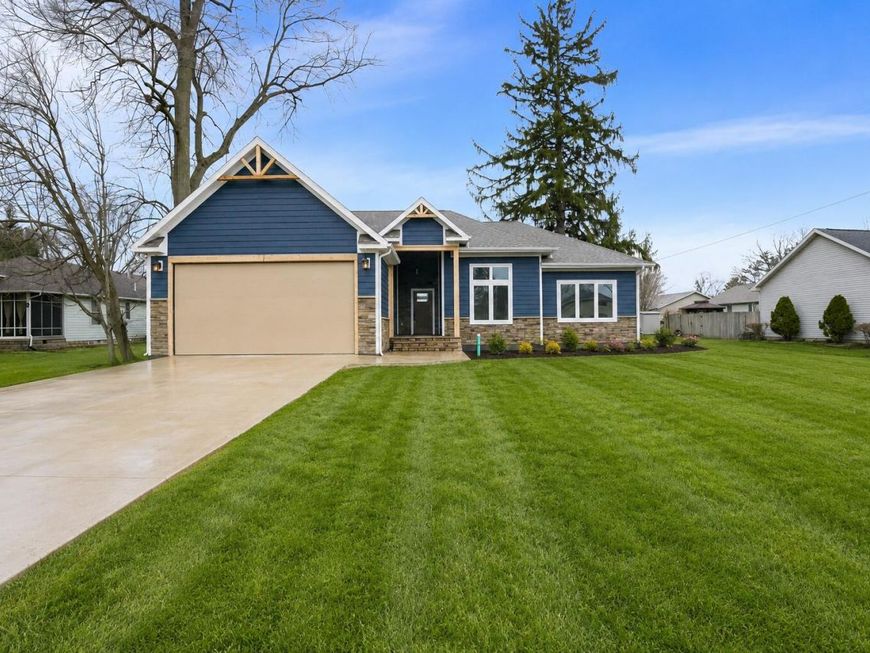
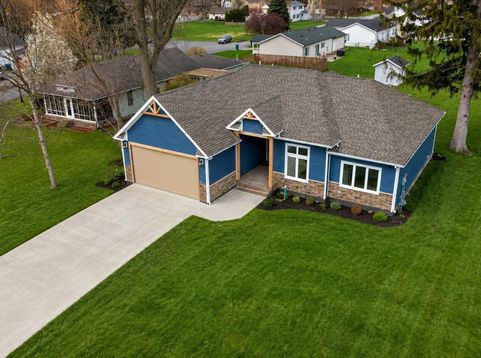
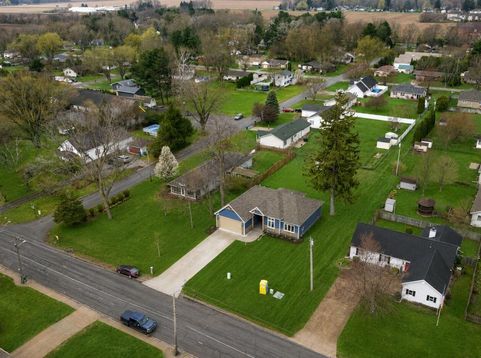
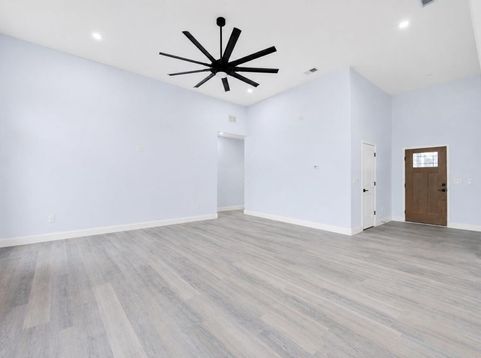
Luxury new construction home in a highly desired location! The curb appeal of this stunning new home will be the first item to catch passerby's attention. Featuring top of the line smart wood siding, Pella 250 Series windows, & 30 year Owen's roof shingles. High end materials were used to ensure the durability & efficiency of your new home. Exterior brick and cedar details add charm to the front of the home. Vaulted ceilings in the open concept living area enlarges the home & creates a feeling of openness. The beautiful fireplace produces heat and provides additional ambience to this space. The modern kitchen island has an elegant granite countertop perfect for entertaining or personal enjoyment. There is plenty of room to add 6-8 barstools around the island. The ample master ensuite includes an elegant tray ceiling with a breathtaking bathroom, 2 separate sinks, 8 ft tall storage cabinet, separation wall for the toilet, lovely shower, and walk in closet. There are 2 spacious bedrooms with high ceilings and oversized windows to let in lots of natural light. Plenty of recessed lighting throughout to brighten up your home. The 2-car attached garage's door is 9 ft high by 18 ft in length, you could store a boat, oversized truck, or even host a party here. The garage has the option to turn on or shutoff the heat and air. There is a room above the garage with 8 ft tall ceilings & approximately 200 sq ft of storage space. Come in through the garage to find a 1/2 bath and separate laundry room. Adjacent to the 1/2 bath you will find a storage area perfect for storing personal items (i.e. shoes and coats). Enjoy the beautiful backyard deck with a built in planter overlooking the massive backyard and storage shed. The backyard is perfect for entertaining and/or relaxing.

Baird & Warner New Client Care Team Agent Cell: 312.847.5702 Email
Property Details
Amenities
Appliances
Feature Descriptions
Room Information
Schools
Disclaimer: The accuracy of all information regardless of source, including but not limited to square footage and lot size, is deemed reliable but not guaranteed nor warranted and should be personally verified through personal inspection by and/or with the appropriate professionals.
Location
See details and scored characteristics about this location.

Listing Office: Coldwell Banker Realty
Listing Office Phone: (269) 469-3950

Member Participants (and their affiliated licensees, if applicable) shall indicate on their websites that IDX information is provided exclusively for consumers’ personal non-commercial use, that it may not be used for any purpose other than to identify prospective properties consumers may be interested in purchasing, that the data is deemed reliable but is not guaranteed by MLS GRID, and that the use of the MLS GRID Data may be subject to an end user license agreement prescribed by the Member Participant’s applicable MLS if any and as amended from time to time. MLS GRID may, at its discretion, require use of other disclaimers as necessary to protect Member Participant, and/or their MLS from liability.
Based on information submitted to the MLS GRID. All data is obtained from various sources and may not have been verified by broker or MLS GRID. Supplied Open House Information is subject to change without notice. All information should be independently reviewed and verified for accuracy. Properties may or may not be listed by the office/agent presenting the information.
Select a format below, new window will open and will prompt you to print.


AWARD WINNING SERVICES


GLOBAL REACH & HOME INSURANCE



Member Participants (and their affiliated licensees, if applicable) shall indicate on their websites that IDX information is provided exclusively for consumers’ personal non-commercial use, that it may not be used for any purpose other than to identify prospective properties consumers may be interested in purchasing, that the data is deemed reliable but is not guaranteed by MLS GRID, and that the use of the MLS GRID Data may be subject to an end user license agreement prescribed by the Member Participant’s applicable MLS if any and as amended from time to time. MLS GRID may, at its discretion, require use of other disclaimers as necessary to protect Member Participant, and/or their MLS from liability.
Based on information submitted to the MLS GRID. All data is obtained from various sources and may not have been verified by broker or MLS GRID. Supplied Open House Information is subject to change without notice. All information should be independently reviewed and verified for accuracy. Properties may or may not be listed by the office/agent presenting the information.
Greater Northwest Indiana Association of REALTORS®, Inc. Multiple Listing Service IDX data is copyrighted 2026 by the Greater Northwest Indiana Association of REALTORS®, Inc. All rights reserved.
Privacy Policy / DMCA Notice / ADA Accessibility

