
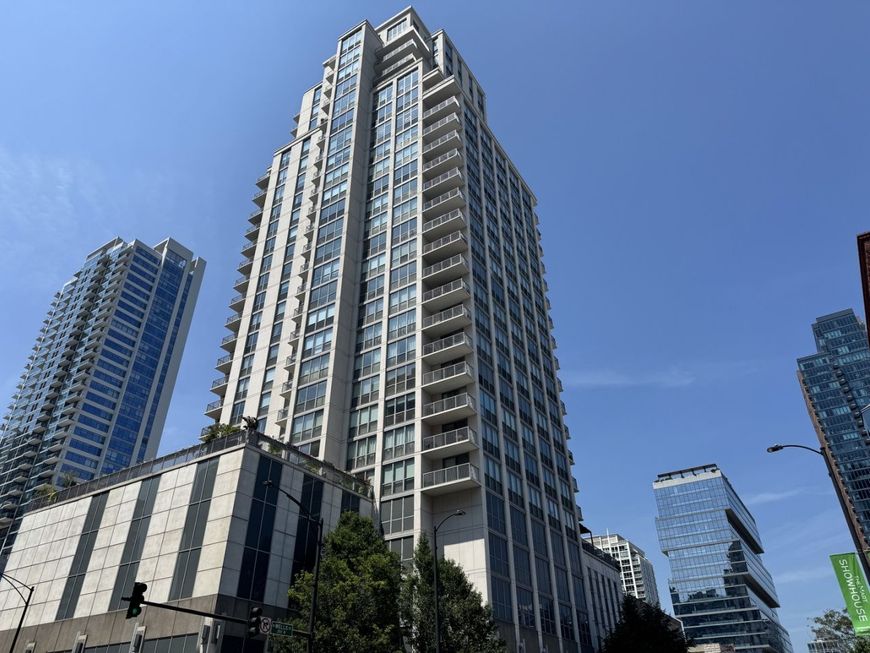



200 W Grand Avenue, Unit 1801 Chicago, IL 60654
Gaze upon the city from every room and balcony in this sunlit corner 3-bedroom, 2-bath home with breathtaking south and east skyline views through dramatic floor-to-ceiling windows. Living room flows seamlessly into the updated and functional kitchen that features white cabinetry, tasteful granite countertops, designer tile backsplash, and upgraded newer stainless-steel appliances. Enjoy a separate but open dining space just off the kitchen for quiet nights at home and intimate dinner parties. A generously sized primary suite easily accommodates a king-size bed plus substantial furniture along with a walk-in closet and an ensuite bath with dual vanities, a soaking tub, and a separate shower. The second and third bedrooms are bright and well-proportioned with good closet space and offer exceptional flexibility as guest rooms, home offices, fitness space, or creative studios. An in-unit washer and dryer add everyday convenience. One deeded garage parking space is INCLUDED in the purchase price. Residents enjoy full-service amenities including 24-hour door staff, fitness center, and a landscaped sundeck with ample seating. Step outside and River North is yours to explore. Stroll to the Chicago Riverwalk, grab dinner at one of the neighborhood's countless restaurants, meet friends for coffee or drinks, or head to Michigan Avenue, the Loop, or the lakefront with ease. Everyday conveniences-from groceries and fitness to public transportation-are close at hand, while some of Chicago's most celebrated dining, entertainment, shopping, and cultural destinations surround you. Whether you're looking for an easy commute, an active city lifestyle, or simply the ability to leave the car parked and enjoy the neighborhood, this location puts so much of Chicago within reach. Why settle for 2 bedrooms when you can have 3?

Baird & Warner New Client Care Team Agent Cell: 312.847.5702 Email
Property Details
Amenities
Feature Descriptions
Room Information
Schools
Disclaimer: The accuracy of all information regardless of source, including but not limited to square footage and lot size, is deemed reliable but not guaranteed nor warranted and should be personally verified through personal inspection by and/or with the appropriate professionals.
Location
See details and scored characteristics about this location.

Listing Office: Compass
Listing Office Phone: 312-319-1168

Member Participants (and their affiliated licensees, if applicable) shall indicate on their websites that IDX information is provided exclusively for consumers’ personal non-commercial use, that it may not be used for any purpose other than to identify prospective properties consumers may be interested in purchasing, that the data is deemed reliable but is not guaranteed by MLS GRID, and that the use of the MLS GRID Data may be subject to an end user license agreement prescribed by the Member Participant’s applicable MLS if any and as amended from time to time. MLS GRID may, at its discretion, require use of other disclaimers as necessary to protect Member Participant, and/or their MLS from liability.
Based on information submitted to the MLS GRID. All data is obtained from various sources and may not have been verified by broker or MLS GRID. Supplied Open House Information is subject to change without notice. All information should be independently reviewed and verified for accuracy. Properties may or may not be listed by the office/agent presenting the information.
Select a format below, new window will open and will prompt you to print.


AWARD WINNING SERVICES


GLOBAL REACH & HOME INSURANCE



Member Participants (and their affiliated licensees, if applicable) shall indicate on their websites that IDX information is provided exclusively for consumers’ personal non-commercial use, that it may not be used for any purpose other than to identify prospective properties consumers may be interested in purchasing, that the data is deemed reliable but is not guaranteed by MLS GRID, and that the use of the MLS GRID Data may be subject to an end user license agreement prescribed by the Member Participant’s applicable MLS if any and as amended from time to time. MLS GRID may, at its discretion, require use of other disclaimers as necessary to protect Member Participant, and/or their MLS from liability.
Based on information submitted to the MLS GRID. All data is obtained from various sources and may not have been verified by broker or MLS GRID. Supplied Open House Information is subject to change without notice. All information should be independently reviewed and verified for accuracy. Properties may or may not be listed by the office/agent presenting the information.
Privacy Policy / DMCA Notice / ADA Accessibility

