

Listing Office: EXP Realty, LLC~MKE
Listing Office Phone: (866) 848-6990
20 W Brown St Waupun, WI 53963
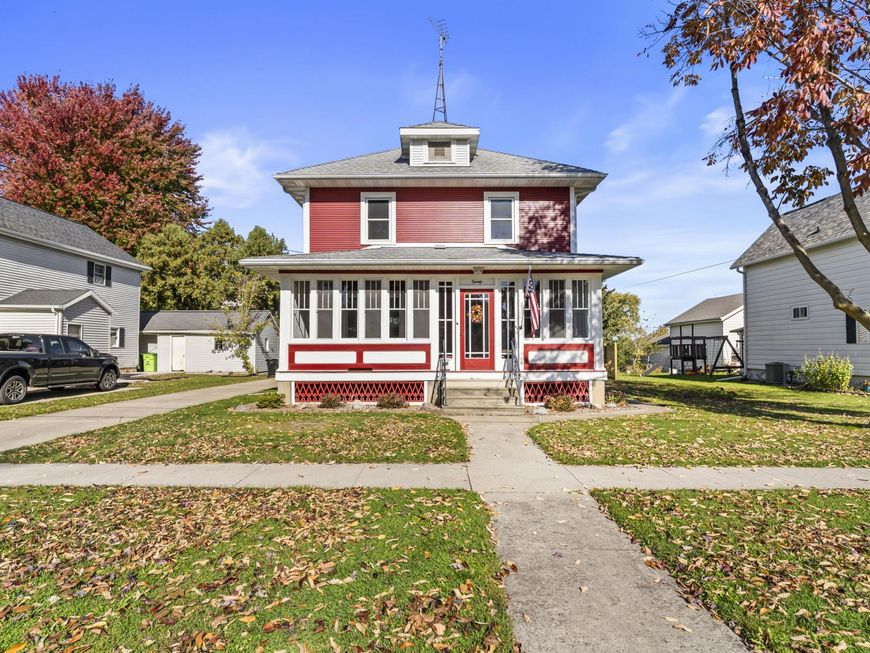
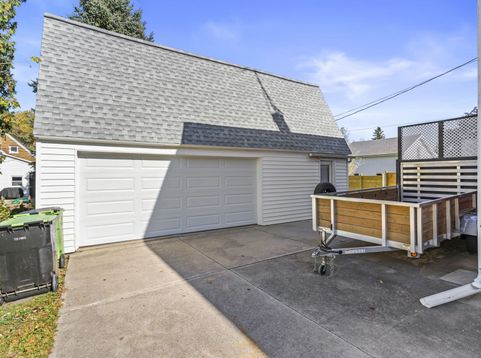
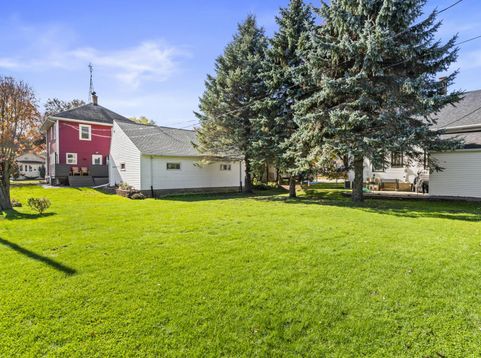
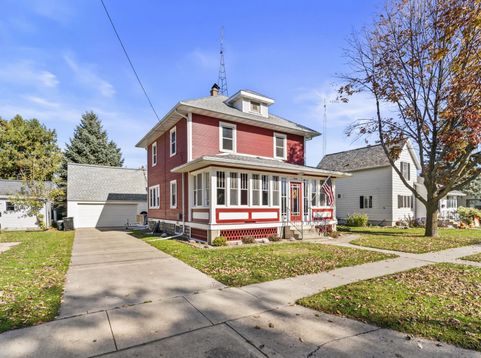
Only a transfer makes this great home available! A spacious 3-car garage with storage and workshop space sets the tone for this 4-bedroom home. Step onto the sun filled three-season front porch, then head inside to timeless custom woodwork, tall ceilings, a gorgeous staircase, and refinished hardwood floors. The cosmetically updated kitchen offers stainless steel appliances and a large built-in pantry, while a refreshed half bath sits on the main floor and a full bath serves the upper level. The unfinished walk-up attic provides extra space for storage or whatever your heart desires. Out back, a recently added deck overlooks a park-like yard with partial privacy fencing. Brand-new gas line and furnace, newer siding and driveway. Basement is bright and clean with lots of useable space.

Baird & Warner New Client Care Team Agent Cell: 312.847.5702 Email
Property Details
Feature Descriptions
Room Information
Schools
Disclaimer: The accuracy of all information regardless of source, including but not limited to square footage and lot size, is deemed reliable but not guaranteed nor warranted and should be personally verified through personal inspection by and/or with the appropriate professionals.
Location
See details and scored characteristics about this location.
Select a format below, new window will open and will prompt you to print.


AWARD WINNING SERVICES


GLOBAL REACH & HOME INSURANCE



Information is supplied by seller and other third parties and has not been verified.
Listing data compilation and photo(s) © 2026 – Multiple Listing Service, Inc. – All Rights Reserved .
Data Source: Metro MLS
Privacy Policy / DMCA Notice / ADA Accessibility

