
20 Maricopa Lane Hoffman Estates, IL 60169
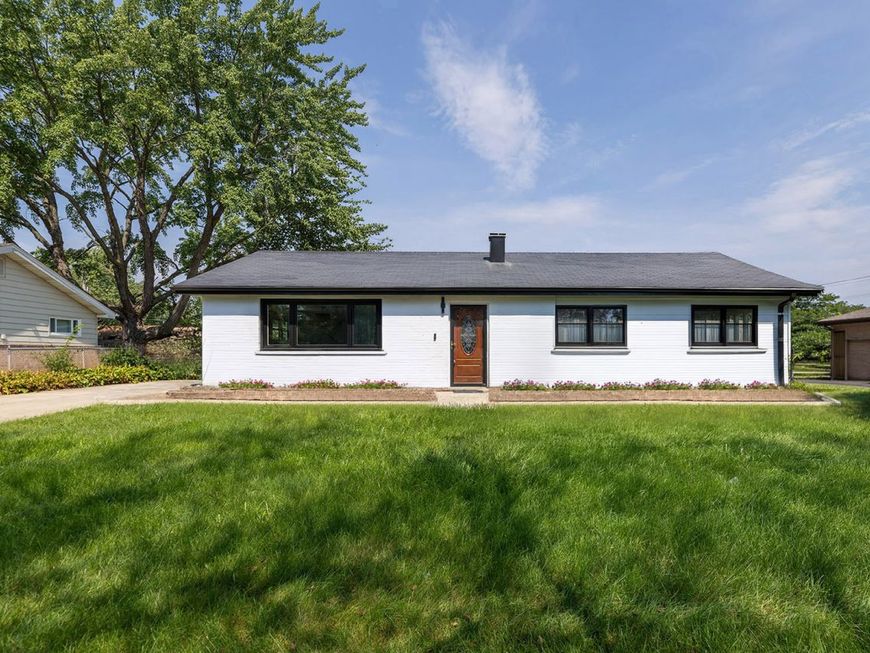
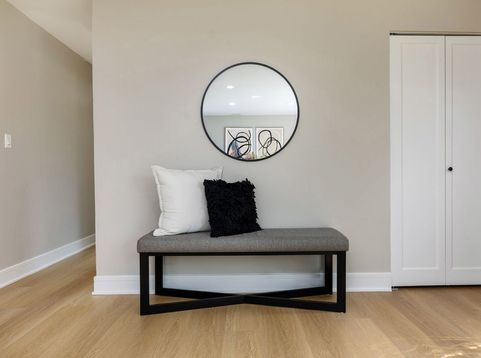
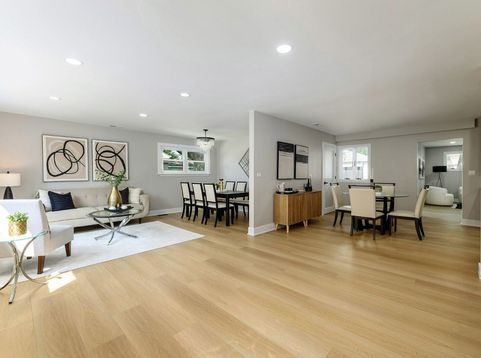
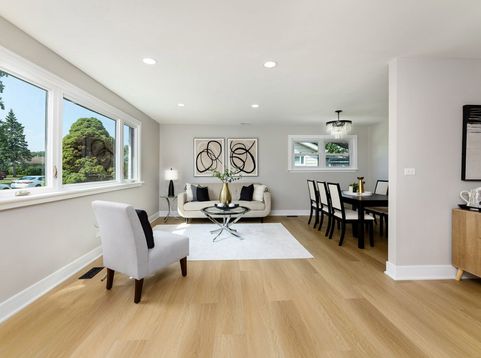
Welcome home to a meticulously rehabbed, all brick, 4-bedroom, 2-bathroom sprawling ranch home featuring over 1,700 square feet of stylish, single-level living in Hoffman Estates! Walk into an open-concept living and dining area filled with natural light, wide-plank luxury vinyl flooring, recessed lighting and warm wall colors. And the kitchen: it is a gem! It features warm wood shaker cabinetry, sleek quartz countertops with a dramatic waterfall pattern, matte black hardware and matte black fixtures and, of course, new stainless steel appliances. But wait. It gets even better! The spacious family room offers a cozy gathering spot centered around a striking black brick fireplace; this space is perfect for a home office or an additional lounge seating. Further, all four bedrooms are generously sized; they feature ceiling fans, new doors, large windows, shaker style closet doors and ample closet space! There is a common bathroom nestled between three of the bedrooms and it features a tub/shower combination outlined with tile accents. It is beautiful! Then, we have an amazing primary suite, which consists of the fourth bedroom; it features an en-suite spa-like bathroom showcasing a wood-slat accent wall, porcelain tile that mimics a marble look, a glass-enclosed shower and a sleek backlit vanity mirror. There is a bit more! This home also features a dedicated laundry room, a detached 2-car garage, a large driveway with room for extra parking, and a generously private backyard; or, just cross the street at Schaumburg Golf Club! This home is centrally located in Hoffman Estates with easy access to shopping, dining, parks and major transportation arteries. Easy to show. A 10!

Baird & Warner New Client Care Team Agent Cell: 312.847.5702 Email
Property Details
Feature Descriptions
Room Information
Schools
Disclaimer: The accuracy of all information regardless of source, including but not limited to square footage and lot size, is deemed reliable but not guaranteed nor warranted and should be personally verified through personal inspection by and/or with the appropriate professionals.
Location
See details and scored characteristics about this location.

Listing Office: Peter Drossos Real Estate
Listing Office Phone: 773-593-5626

Member Participants (and their affiliated licensees, if applicable) shall indicate on their websites that IDX information is provided exclusively for consumers’ personal non-commercial use, that it may not be used for any purpose other than to identify prospective properties consumers may be interested in purchasing, that the data is deemed reliable but is not guaranteed by MLS GRID, and that the use of the MLS GRID Data may be subject to an end user license agreement prescribed by the Member Participant’s applicable MLS if any and as amended from time to time. MLS GRID may, at its discretion, require use of other disclaimers as necessary to protect Member Participant, and/or their MLS from liability.
Based on information submitted to the MLS GRID. All data is obtained from various sources and may not have been verified by broker or MLS GRID. Supplied Open House Information is subject to change without notice. All information should be independently reviewed and verified for accuracy. Properties may or may not be listed by the office/agent presenting the information.
Select a format below, new window will open and will prompt you to print.


AWARD WINNING SERVICES


GLOBAL REACH & HOME INSURANCE



Member Participants (and their affiliated licensees, if applicable) shall indicate on their websites that IDX information is provided exclusively for consumers’ personal non-commercial use, that it may not be used for any purpose other than to identify prospective properties consumers may be interested in purchasing, that the data is deemed reliable but is not guaranteed by MLS GRID, and that the use of the MLS GRID Data may be subject to an end user license agreement prescribed by the Member Participant’s applicable MLS if any and as amended from time to time. MLS GRID may, at its discretion, require use of other disclaimers as necessary to protect Member Participant, and/or their MLS from liability.
Based on information submitted to the MLS GRID. All data is obtained from various sources and may not have been verified by broker or MLS GRID. Supplied Open House Information is subject to change without notice. All information should be independently reviewed and verified for accuracy. Properties may or may not be listed by the office/agent presenting the information.
Privacy Policy / DMCA Notice / ADA Accessibility

